Skip main navigation
Off market
  • $332,800

    52000 534th St NW, Bowbells, ND 58721

    5beds
    2baths
    2,028sqft
    MobileManufactured
    Built in 1997
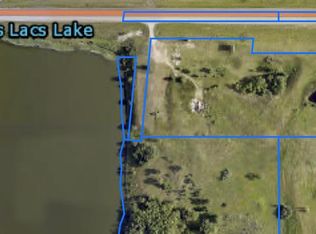
    9.43 Acres Lot
    $332,800 Zestimate®
    $164/sqft
    $1,412 Estimated rent

    Home value

    $332,800

    $280,000 - $386,000

    $1,412/mo

    Zestimate® history
    Loading
    Loading...

    Owner options

    List your home for rent

    $1,412/mo

    Rent Zestimate®

    Find your next renter with Zillow Rental Manager. Plus, with online applications, you can quickly screen prospective tenants – for free.

    Learn more

    $1,412/mo

    Rent Zestimate®

    Refinance and save

    $1,754/mo

    Est. payment

    Refinancing to a lower rate could help reduce your monthly payments and save thousands over the life of the loan.

    See today's rates

    $1,754/mo

    Est. payment

    Explore your selling options

    Work with a Zillow partner agent

    Leverage their expertise and Zillow's premium Showcase listings to get your home seen by more buyers.

    Get started

    List with your own agent

    Get your home in front of millions of buyers by listing it on Zillow.

    Learn how to do it

    Sell it yourself

    Take full control of how buyers see your home on Zillow by listing For Sale by Owner (FSBO).

    List your home

    What's special

    RARE OPPORTUNITY to own 10 acres with breathtaking views! This property nestled at the border edge of the Des Lacs National Wildlife Refuge comes complete with a 30X40' shop and a spacious five bedroom home, attached three stall garage (24X36) and breezeway. The main floor 1960 sq ft home provides a large open concept kitchen with eating nook, 1/2 bath and adjoining family room with a wood burning fireplace. Step outside the sliding glass doors of the family room to an incredible oversized deck that overlooks the scenery of the lake and the wildlife that pass through the property including white tail deer, upland and water fowl birds galore. The dining/living room space leads towards three bedrooms, including a master bedroom En suite with jetted tub. An additional full bath is placed between the other 2 bedrooms. You will find relaxation on the private deck of the 6 person hot tub complete with a fire place. The partially finished walk out basement holds two more bedrooms (an option for a 6th large bedroom), additional family room, laundry room and tons of storage throughout. Between the three stall garage and shop (with 16' sidewalls) there is plenty of parking and storage. You will likely spend the majority of your time enjoying the unbeatable views whether it be barbequing on the deck, sitting next to the firepit on the brick patio or taking a walk along your private entry driveway surrounded by mature trees on three sides of the property. Just 5 miles south you will find the Des Lacs National Wildlife Refuge scenic byway with a boat dock for canoeing or travel 5 miles west to the golf course as well as prime hunting in the surrounding areas. There are so many options to making this gem of a property your own. There are simply too many features to list them all. Call your agent to get all the info and to schedule a showing before it's gone!

    This property is off market, which means it's not currently listed for sale or rent on Zillow. This may be different from what's available on other websites or public sources.

    Facts & features

    Interior

    Bedrooms & bathrooms
    • Bedrooms: 5
    • Bathrooms: 2.5
    Features
    • Basement: Finished, Semi-Finished
    Interior area
    • Total interior livable area: 2,028 sqft

    Property

    Parking
    • Total spaces: 3
    • Parking features: Garage - Attached
    Lot
    • Size: 9.43 Acres
    Details
    • Parcel number: DE08005U010000
    • Zoning: Unknown

    Construction

    Type & style
    • Home type: MobileManufactured
    Condition
    • Year built: 1997

    Utilities & green energy

    • Sewer: Septic

    Community & neighborhood

    Location
    • Region: Bowbells

    Other

    Other facts
    • Style: 1
    • POSSESSION: COE
    • Dining Room Level: Main
    • Kitchen Level: Main
    • Master Bedroom Level: Main
    • Bedroom 2 Level: Main
    • Full Bath 1 Level: Main
    • FOUNDATION: Concrete
    • Zoning: Unknown
    • DRIVEWAY: Gravel
    • Bedroom 3 Level: Main
    • EXTERIOR: Patio, Deck
    • APPLIANCES: Dishwasher, Refrigerator, Range/Oven
    • HEAT: Propane Owned
    • Family Room Level: Main
    • Approx SqFt Above Ground: 2001-3000
    • BASEMENT: Finished, Semi-Finished
    • 1/2 Bath 1 Level: Main
    • FIREPLACE: Wood
    • Bedroom 5 Level: Basement
    • FIREPLACE LOCATION: Living Room
    • AIR CONDITIONING: Central
    • SEWER: Septic
    • WATER: Well
    • Bedroom 4 Level: Basement
    • Full Bath 2 Level: Main
    • MISC.: Hot Tub

    Price history

    DateEventPrice
    10/23/2020Sold--
    Source: Minot MLS #496001_201338 Report a problem
    8/31/2020Pending sale$315,000$155/sqft
    Source: SIGNAL REALTY #201338 Report a problem
    8/24/2020Price change$315,000-10%$155/sqft
    Source: SIGNAL REALTY #201338 Report a problem
    7/28/2020Price change$350,000-2.8%$173/sqft
    Source: SIGNAL REALTY #201338 Report a problem
    7/2/2020Listed for sale$360,000$178/sqft
    Source: SIGNAL REALTORS #201338 Report a problem

    Public tax history

    YearProperty taxesTax assessment
    2025-- $50,000 +2%
    2024$361 +9.1%$49,000 -3.9%
    2023$331 +5.5%$51,000 +6.3%
    2022$313 -4.4%$48,000
    2021$328 -67.8%$48,000 -70.4%
    2020$1,019 -9.4%$162,000 +99.3%
    2019$1,124 -5.1%$81,300 +4.4%
    2018$1,184 -0.6%$77,850
    2017$1,191 +24.1%$77,850
    2016$960 -2.2%$77,850
    2015$982 $77,850 +7%
    2014$982 $72,750 +9%
    2013-- $66,750 +11.5%
    2012-- $59,850 +14.1%
    2011-- $52,450 +2.6%
    2010-- $51,100

    Find assessor info on the county website

    Neighborhood: 58721

    Nearby schools

    GreatSchools rating
    Schools provided by the listing agent
    • District: Bowbells

    Source: The MLS. This data may not be complete. We recommend contacting the local school district to confirm school assignments for this home.