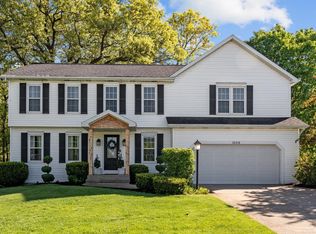
This charming yet spacious Cape Cod style house in Prairie Lane Estates has 4 bedrooms, 2.5 bathrooms, hardwood floors, a deck and a fenced in yard. The living room has a gas fireplace and the dining room, which is open to the kitchen, has a cozy wood burning fireplace and a coffered ceiling. The kitchen has a lot of counter and cabinet space, an island suitable for barstools, and the mud room and half bathroom are nearby. The family room is accessed through beautiful glass French doors, and this room leads to the deck and private back yard. The main level has the first bedroom with a private bathroom and an additional sink area, and a walk-in closet. The upper level has 3 more bedrooms, one being very spacious. The second full bathroom is on the upper level along with a landing and 2 reading nooks, plus a large laundry room with built-in tables. The lower level is unfinished for your storage needs. The roof was replaced 10 years ago and the water heater in 2012. The home is next to the community's park and close to many amenities. Pre-approved buyers only.
Closed
$349,000
52002 Gentian Ln, Granger, IN 46530
4beds
3,286sqft
Single Family Residence
Built in 1984
0.38 Acres Lot
$392,300 Zestimate®
$--/sqft
$3,044 Estimated rent
Home value
$392,300
$373,000 - $416,000
$3,044/mo
Zestimate® history
Owner options
List your home for rent
$3,044/mo
Rent Zestimate®
Find your next renter with Zillow Rental Manager. Plus, with online applications, you can quickly screen prospective tenants – for free.
$3,044/mo
Rent Zestimate®
Refinance and save
$1,838/mo
Est. payment
Refinancing to a lower rate could help reduce your monthly payments and save thousands over the life of the loan.
$1,838/mo
Est. payment
Explore your selling options
Work with a Zillow partner agent
Leverage their expertise and Zillow's premium Showcase listings to get your home seen by more buyers.
Get startedList with your own agent
Get your home in front of millions of buyers by listing it on Zillow.
Learn how to do itSell it yourself
Take full control of how buyers see your home on Zillow by listing For Sale by Owner (FSBO).
List your homeWhat's special
Gas fireplaceWood burning fireplaceFenced in yardCape cod style houseFrench doorsReading nooksMud room
Zillow last checked:
Listing updated:
Listed by:
Kirsten Sharpe Cell:574-339-7959,
Sharpe Realty, LLC
Bought with:
Claudia Juarez, RB19002008
RE/MAX Results
Source: IRMLS,MLS#: 202441131
Facts & features
Interior
Bedrooms & bathrooms
- Bedrooms: 4
- Bathrooms: 3
- Full bathrooms: 2
- 1/2 bathrooms: 1
- Main level bedrooms: 1
Bedroom 1
- Level: Main
Bedroom 2
- Level: Upper
Heating
- Natural Gas, Forced Air
Cooling
- Central Air, Ceiling Fan(s)
Appliances
- Included: Dishwasher, Microwave, Refrigerator, Washer, Electric Cooktop, Dryer-Electric, Electric Oven, Gas Water Heater, Water Softener Owned
- Laundry: Electric Dryer Hookup
Features
- 1st Bdrm En Suite, Ceiling Fan(s), Entrance Foyer, Kitchen Island, Main Level Bedroom Suite
- Flooring: Hardwood, Vinyl, Ceramic Tile
- Windows: Skylight(s)
- Basement: Full,Unfinished,Sump Pump
- Number of fireplaces: 2
- Fireplace features: Dining Room, Family Room, Gas Log, Wood Burning
Interior area
- Total structure area: 4,530
- Total interior livable area: 3,286 sqft
- Finished area above ground: 3,286
- Finished area below ground: 0
Property
Parking
- Total spaces: 2
- Parking features: Attached, Garage Door Opener
- Attached garage spaces: 2
Features
- Levels: Two
- Stories: 2
- Patio & porch: Deck
- Fencing: Wood
Lot
- Size: 0.38 Acres
- Dimensions: 109X150
- Features: Corner Lot, City/Town/Suburb
Details
- Additional structures: Shed
- Parcel number: 710517357002.000011
- Other equipment: Sump Pump
Construction
Type & style
- Home type: SingleFamily
- Architectural style: Cape Cod
- Property subtype: Single Family Residence
Materials
- Vinyl Siding
- Roof: Asphalt,Shingle
Condition
- New construction: No
- Year built: 1984
Utilities & green energy
- Gas: NIPSCO
- Sewer: Septic Tank
- Water: Well
Community & HOA
Community
- Subdivision: Prairie Lane Estates
HOA
- Has HOA: Yes
- HOA fee: $95 annually
Location
- Region: Granger
Financial & listing details
- Tax assessed value: $338,300
- Annual tax amount: $1,886
- Date on market: 10/23/2024
- Listing terms: Cash,Conventional,FHA,VA Loan
Price history
| Date | Event | Price |
|---|---|---|
| 11/25/2024 | Sold | $349,000 |
Source:  IRMLS #202441131 Report a problem IRMLS #202441131 Report a problem | ||
| 10/25/2024 | Pending sale | $349,000 |
Source: IRMLS #202441131 Report a problem | ||
| 10/23/2024 | Listed for sale | $349,000 |
Source: IRMLS #202441131 Report a problem | ||
Public tax history
| Year | Property taxes | Tax assessment |
|---|---|---|
| 2025 | $2,081 +10.3% | $338,300 +18.2% |
| 2024 | $1,886 -11.2% | $286,100 +1.9% |
| 2023 | $2,125 +19.6% | $280,700 +2% |
| 2022 | $1,776 +16.9% | $275,300 +18.3% |
| 2021 | $1,519 +10.2% | $232,700 +9% |
| 2020 | $1,378 +12.1% | $213,500 +6.3% |
| 2019 | $1,229 -31% | $200,900 +5.8% |
| 2018 | $1,781 +4% | $189,800 +0.5% |
| 2017 | $1,713 +0.8% | $188,800 +3.8% |
| 2016 | $1,699 +20.2% | $181,900 +19.3% |
| 2014 | $1,414 -5.2% | $152,500 |
| 2013 | $1,491 +4.7% | $152,500 -0.1% |
| 2012 | $1,424 -14.5% | $152,600 -14.1% |
| 2011 | $1,666 +6.1% | $177,700 +1.2% |
| 2010 | $1,570 -6.7% | $175,600 -1% |
| 2009 | $1,682 | $177,300 |
| 2007 | -- | $177,300 -39.7% |
| 2006 | $2,232 +11.9% | $293,800 |
| 2004 | $1,995 -0.2% | $293,800 -21.9% |
| 2003 | $1,999 | $376,380 +1322.4% |
| 2001 | -- | $26,460 |
Find assessor info on the county website
Neighborhood: 46530
Nearby homes
- $471,0005 bd4 ba3.7k sqft52018 Chicory Ln, Granger, IN 46530Sold
- $512,1004 bd3 ba3.2k sqft51970 Chicory Ln, Granger, IN 46530Off Market
- $376,5004 bd2 ba2.3k sqft51977 Gentian Ln, Granger, IN 46530Off Market
- $343,5004 bd2 ba2k sqft52021 Chicory Ln, Granger, IN 46530Off Market
- $375,3004 bd2 ba2.2k sqft52030 Chicory Ln, Granger, IN 46530Off Market
- $403,0005 bd3 ba2.8k sqft52007 Chicory Ln, Granger, IN 46530Off Market
- $381,8004 bd3 ba2.3k sqft52035 Chicory Ln, Granger, IN 46530Off Market
- $337,2003 bd2 ba2k sqft51991 Chicory Ln, Granger, IN 46530Off Market
Nearby schools
GreatSchools rating
- 8/10Horizon Elementary SchoolGrades: PK-5Distance: 1.7 mi
- 9/10Discovery Middle SchoolGrades: 6-8Distance: 1.9 mi
- 10/10Penn High SchoolGrades: 9-12Distance: 4.1 mi
Schools provided by the listing agent
- Elementary: Horizon
- Middle: Discovery
- High: Penn
- District: Penn-Harris-Madison School Corp.
Source: IRMLS. This data may not be complete. We recommend contacting the local school district to confirm school assignments for this home.
Sell for more on Zillow
Get a Zillow Showcase℠ listing at no additional cost and you could sell for .
$392,300
2% more
+$7,846
With Zillow Showcase(estimated)
$400,146
Sell for more on Zillow
Get a Zillow Showcase℠ listing at no additional cost and you could sell for .
$392,300
2% more
+$7,846
With Zillow Showcase(estimated)
$400,146
- Indiana
- Saint Joseph County
- Granger
- 46530
- 52002 Gentian Ln
