Skip main navigation
Closed
  • Price Unknown

    52007 Ditta Dr, Loranger, LA 70446

    4beds
    1,899sqft
    Single Family Residence
    Built in 2007
    1.37 Acres Lot
    $351,100 Zestimate®
    $--/sqft
    $1,952 Estimated rent

    Home value

    $351,100

    $277,000 - $446,000

    $1,952/mo

    Zestimate® history
    Loading
    Loading...

    Owner options

    List your home for rent

    $1,952/mo

    Rent Zestimate®

    Find your next renter with Zillow Rental Manager. Plus, with online applications, you can quickly screen prospective tenants – for free.

    Learn more

    $1,952/mo

    Rent Zestimate®

    Refinance and save

    Refinancing to a lower rate could help reduce your monthly payments and save thousands over the life of the loan.

    See today's rates

    Explore your selling options

    Work with a Zillow partner agent

    Leverage their expertise and Zillow's premium Showcase listings to get your home seen by more buyers.

    Get started

    List with your own agent

    Get your home in front of millions of buyers by listing it on Zillow.

    Learn how to do it

    Sell it yourself

    Take full control of how buyers see your home on Zillow by listing For Sale by Owner (FSBO).

    List your home

    What's special

    Gas fireplace
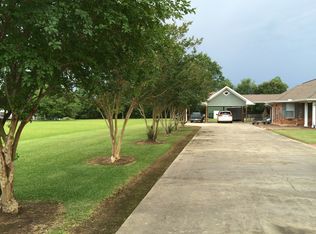
    Well-maintained home at 52007 Ditta Drive, Loranger, LA with extensive updates and exceptional exterior features. Property includes a 22kW whole-house generator with automatic transfer. Features a 30’ x 40’ insulated shop with toilet and utility sink, plus a 14’ x 40’ lean-to, all red metal construction. Separate 30’ x 30’ carport with posts anchored three feet into the ground. 50-amp RV hookups at the house and on an exterior pole. Rubber-coated chain-link fencing installed in 2022. Interior improvements include a kitchen remodel (2023) with custom cabinetry and quartz countertops, primary bath remodel (2022), real wood flooring in living room, and no carpet throughout. Primary bedroom with walk-in closet and laundry room with storage, folding table, and utility sink. Major updates include roof (2021), HVAC and water heater (2022–2023), windows replaced (2023–2024), and new entry doors within the last 6 months. Additional features include a gas fireplace, and well water with city water available.

    Zillow last checked:

    Listing updated:

    Listed by:

    Catherine Castle 985-237-0255,

    Smith & Core, Inc.

    Bought with:

    Brenda Stevens

    Davis Realty Group, LLC

    Source: GSREIN,MLS#: 2542102MLS Logo

    Facts & features

    Interior

    Bedrooms & bathrooms
    • Bedrooms: 4
    • Bathrooms: 2
    • Full bathrooms: 2
    Primary bedroom
    • Description: Flooring: Plank,Simulated Wood
    • Level: Lower
    • Dimensions: 15 x 15
    Bedroom
    • Description: Flooring: Laminate,Simulated Wood
    • Level: Lower
    • Dimensions: 12 x 13.5
    Bedroom
    • Description: Flooring: Laminate,Simulated Wood
    • Level: Lower
    • Dimensions: 13 x 12
    Bedroom
    • Description: Flooring: Laminate,Simulated Wood
    • Level: Lower
    • Dimensions: 11 x 10
    Primary bathroom
    • Description: Flooring: Tile
    • Level: Lower
    • Dimensions: 12 x 9.5
    Bathroom
    • Description: Flooring: Tile
    • Level: Lower
    • Dimensions: 8.5 x 6.5
    Breakfast room nook
    • Description: Flooring: Tile
    • Level: Lower
    • Dimensions: 15 x 8
    Kitchen
    • Description: Flooring: Tile
    • Level: Lower
    • Dimensions: 15 x 11
    Laundry
    • Description: Flooring: Tile
    • Level: Lower
    • Dimensions: 9 x 9.5
    Living room
    • Description: Flooring: Tile
    • Level: Lower
    • Dimensions: 17 x 18
    Heating
    • Central
    Cooling
    • Central Air, 1 Unit
    Appliances
    • Included: Oven, Range, Refrigerator
    • Laundry: Washer Hookup, Dryer Hookup
    Features
    • Ceiling Fan(s), Pantry, Stone Counters, Stainless Steel Appliances
    • Has fireplace: Yes
    • Fireplace features: Gas
    Interior area
    • Total structure area: 3,696
    • Total interior livable area: 1,899 sqft

    Property

    Parking
    • Total spaces: 3
    • Parking features: Carport, Garage, Three or more Spaces, Boat, Garage Door Opener, RV Access/Parking
    • Has garage: Yes
    • Has carport: Yes
    Features
    • Levels: One
    • Stories: 1
    • Patio & porch: Concrete, Covered, Porch
    • Exterior features: Fence, Porch
    • Pool features: None
    Lot
    • Size: 1.37 Acres
    • Dimensions: 187 x 318
    • Features: 1 to 5 Acres, Outside City Limits, Oversized Lot
    Details
    • Additional structures: Workshop
    • Parcel number: .
    • Special conditions: None

    Construction

    Type & style
    • Home type: SingleFamily
    • Architectural style: Traditional
    • Property subtype: Single Family Residence
    Materials
    • Brick, Stucco, Vinyl Siding
    • Foundation: Slab
    • Roof: Shingle
    Condition
    • Excellent
    • Year built: 2007

    Utilities & green energy

    • Electric: Generator
    • Sewer: Treatment Plant
    • Water: Well

    Community & neighborhood

    Location
    • Region: Loranger
    • Subdivision: Ditta

    HOA & financial

    HOA
    • Has HOA: No
    • Association name: NONE

    Price history

    DateEventPrice
    4/13/2026Sold--
    Source: GSREIN #2542102 Report a problem
    3/31/2026Pending sale$349,000$184/sqft
    Source: GSREIN #2542102 Report a problem
    2/11/2026Contingent$349,000$184/sqft
    Source: GSREIN #2542102 Report a problem
    2/9/2026Listed for sale$349,000+49.8%$184/sqft
    Source: GSREIN #2542102 Report a problem
    6/28/2017Sold--
    Source: GSREIN #2103095 Report a problem
    5/29/2017Pending sale$233,000$123/sqft
    Source: Gulf States Real Estate Services of Louisiana, L.L #2103095 Report a problem
    5/5/2017Listed for sale$233,000$123/sqft
    Source: Gulf States Real Estate Services of Louisiana, L.L #2103095 Report a problem
    8/30/2006Sold--
    Source: Public Record Report a problem
    4/21/2006Sold--
    Source: Public Record Report a problem

    Public tax history

    YearProperty taxesTax assessment
    2025$1,011 +0.6%$21,525
    2024$1,006 -0.6%$21,525
    2023$1,012 $21,525
    2022$1,012 $21,525
    2021$1,012 0%$21,525
    2020$1,012 0%$21,525
    2019$1,012 -34.8%$21,525
    2018$1,553 +53.3%$21,525 +17.1%
    2017$1,013 +28.9%$18,377
    2016$786 $18,377
    2015$786 +0.1%$18,377
    2014$785 $18,377
    2013$785 $18,377
    2012$785 -22.9%$18,377 -15%
    2011$1,018 -0.3%$21,612
    2010$1,022 $21,612
    2009$1,022 $21,612
    2008$1,022 $21,612 +1701%
    2007-- $1,200 +300%
    2006$22 $300 -62.5%
    2002-- $800

    Find assessor info on the county website

    Neighborhood: 70446

    Nearby schools

    GreatSchools rating
    Schools provided by the listing agent
    • Elementary: PLEASE
    • High: SCHOOLBOARD

    Source: GSREIN. This data may not be complete. We recommend contacting the local school district to confirm school assignments for this home.