Welcome to 5201 15th Ave W, Bradenton, FL 34209—an exceptional, move-in-ready 4-bedroom, 2.5-bath pool home located in the heart of West Bradenton. Situated on a spacious, fully fenced corner lot with mature landscaping, this completely updated two-story concrete block home is a rare find, offering space, style, and the freedom of no HOA, no CDD fees, and no flood insurance requirement. The first floor greets you with beautiful wood-look porcelain tile flooring throughout, creating a warm and cohesive flow between the formal living room, formal dining room, and the expansive family room. The fully remodeled kitchen is a true centerpiece of the home, featuring white shaker cabinets, granite countertops, LG stainless steel appliances, a movable island, and a breakfast nook that overlooks the screened-in pool. Glass front doors and newer lighting bring in natural light, enhancing the bright, welcoming atmosphere throughout. A remodeled half bath, indoor utility space, and laundry area located in the oversized three-car garage complete the functionality of the main level. The garage itself is deep and spacious, perfect for storage, hobbies, or multiple vehicles. Upstairs, all four bedrooms are thoughtfully arranged for privacy and space. The primary suite offers a walk-in closet and an upgraded en-suite bathroom with a walk-in shower and matching porcelain tile flooring. The additional three bedrooms are generously sized and share a renovated full bath. Step outside to your private backyard retreat, featuring a massive screened-in patio with a freshly resurfaced Pebble Tec pool in an Aqua Cool finish. The pool is 15 by 30 feet and 9 feet deep, offering plenty of space for swimming, lounging, and entertaining. The pool enclosure has been recently rescreened, and the yard is beautifully landscaped with newer fencing and a reclaimed water-fed irrigation system. This home also boasts a 2022 Tilcor “Antica Textured” metal roof, designed to withstand hurricane-force winds up to 120 mph and provide superior resistance to fire, rain, and heat. Additional updates include a newer hot water heater, fresh interior finishes, and modern lighting throughout. Located just 10 minutes from the stunning beaches of Anna Maria Island and close to Bradenton Country Club, GT Bray Park, top-rated schools, dining, shopping, and all the essentials, this home combines convenience with coastal lifestyle. With its spacious layout, modern upgrades, and prime location, this property is also a strong candidate for Airbnb or VRBO rental income. Don’t miss your chance to own this beautifully updated West Bradenton home with a pool, oversized garage, and no restrictions. Schedule your private showing today.
Sold for $750,000
$750,000
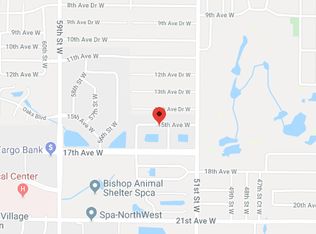
5201 15th Ave W, Bradenton, FL 34209
4beds
2,016sqft
Single Family Residence
Built in 1975
-- sqft lot
$739,100 Zestimate®
$372/sqft
$6,134 Estimated rent
Home value
$739,100
$680,000 - $806,000
$6,134/mo
Zestimate® history
Owner options
List your home for rent
$6,134/mo
Rent Zestimate®
Find your next renter with Zillow Rental Manager. Plus, with online applications, you can quickly screen prospective tenants – for free.
$6,134/mo
Rent Zestimate®
Refinance and save
$4,902/mo
Est. payment
Refinancing to a lower rate could help reduce your monthly payments and save thousands over the life of the loan.
$4,902/mo
Est. payment
Explore your selling options
Work with a Zillow partner agent
Leverage their expertise and Zillow's premium Showcase listings to get your home seen by more buyers.
Get startedList with your own agent
Get your home in front of millions of buyers by listing it on Zillow.
Learn how to do itSell it yourself
Take full control of how buyers see your home on Zillow by listing For Sale by Owner (FSBO).
List your homeWhat's special
Modern lightingMovable islandPebble tec poolGranite countertopsAqua cool finishOversized three-car garageBreakfast nook
Zillow last checked:
Listing updated:
Listed by:
Robert Johnson 813-364-2250,
REAL BROKER, LLC 855-450-0442,
Tarin Silkworth 813-477-8531,
REAL BROKER, LLC
Bought with:
Megan Skaggs, 3629452
HOME TEAM LUXURY REALTY FL, LLC
Source: Stellar MLS,MLS#: TB8434763 Originating MLS: Orlando Regional
Originating MLS: Orlando Regional
Facts & features
Interior
Bedrooms & bathrooms
- Bedrooms: 4
- Bathrooms: 3
- Full bathrooms: 2
- 1/2 bathrooms: 1
Primary bedroom
- Features: Walk-In Closet(s)
- Level: Second
- Area: 176 Square Feet
- Dimensions: 16x11
Bedroom 2
- Features: Ceiling Fan(s), Built-in Closet
- Level: Second
- Area: 120 Square Feet
- Dimensions: 12x10
Bedroom 3
- Features: Ceiling Fan(s), Coat Closet
- Level: Second
- Area: 180 Square Feet
- Dimensions: 15x12
Bedroom 4
- Features: Ceiling Fan(s), Coat Closet
- Level: Second
- Area: 120 Square Feet
- Dimensions: 12x10
Dining room
- Level: First
- Area: 120 Square Feet
- Dimensions: 12x10
Family room
- Features: Ceiling Fan(s)
- Level: First
- Area: 242 Square Feet
- Dimensions: 22x11
Kitchen
- Features: Ceiling Fan(s)
- Level: First
- Area: 170 Square Feet
- Dimensions: 17x10
Living room
- Level: First
- Area: 216 Square Feet
- Dimensions: 18x12
Heating
- Central
Cooling
- Central Air
Appliances
- Included: Dishwasher, Disposal, Dryer, Microwave, Range, Refrigerator, Washer
- Laundry: In Garage
Features
- Ceiling Fan(s), Kitchen/Family Room Combo, Living Room/Dining Room Combo, Open Floorplan, PrimaryBedroom Upstairs, Solid Wood Cabinets, Walk-In Closet(s)
- Flooring: Ceramic Tile, Tile
- Has fireplace: No
- Common walls with other units/homes: Corner Unit
Interior area
- Total structure area: 3,039
- Total interior livable area: 2,016 sqft
Property
Parking
- Total spaces: 3
- Parking features: Driveway, Garage Door Opener, Garage Faces Side
- Attached garage spaces: 3
- Has uncovered spaces: Yes
- Details: Garage Dimensions: 29x21
Features
- Levels: Two
- Stories: 2
- Patio & porch: Covered, Front Porch, Screened
- Exterior features: Irrigation System
- Has private pool: Yes
- Pool features: In Ground, Screen Enclosure
- Spa features: In Ground
- Fencing: Fenced,Wood
Lot
- Features: Corner Lot
- Residential vegetation: Trees/Landscaped
Details
- Parcel number: 3926001151
- Zoning: R1A
- Special conditions: None
Construction
Type & style
- Home type: SingleFamily
- Architectural style: Custom
- Property subtype: Single Family Residence
Materials
- Block
- Foundation: Slab
- Roof: Metal
Condition
- New construction: No
- Year built: 1975
Utilities & green energy
- Sewer: Public Sewer
- Water: Public
- Utilities for property: Cable Available
Community & HOA
Community
- Pet fee: $0 monthly
- Subdivision: TWIN LAKES ESTATES
HOA
- Has HOA: No
Location
- Region: Bradenton
Financial & listing details
- Price per square foot: $372/sqft
- Tax assessed value: $460,709
- Annual tax amount: $10,078
- Date on market: 10/5/2025
- Cumulative days on market: 5 days
- Listing terms: Cash,Conventional,VA Loan
- Ownership: Fee Simple
- Total actual rent: 0
- Road surface type: Asphalt
Price history
| Date | Event | Price |
|---|---|---|
| 11/10/2025 | Sold | $750,000$372/sqft |
Source:  Stellar MLS #TB8434763 Report a problem Stellar MLS #TB8434763 Report a problem | ||
| 10/11/2025 | Pending sale | $750,000$372/sqft |
Source: Stellar MLS #TB8434763 Report a problem | ||
| 10/5/2025 | Listed for sale | $750,000+88%$372/sqft |
Source: Stellar MLS #TB8434763 Report a problem | ||
| 7/12/2024 | Listing removed | $399,000-43.8%$198/sqft |
Source: Stellar MLS #A4502396 Report a problem | ||
| 6/1/2022 | Sold | $710,000-1.3%$352/sqft |
Source: Public Record Report a problem | ||
| 4/25/2022 | Pending sale | $719,000$357/sqft |
Source: Stellar MLS #A4532591 Report a problem | ||
| 4/22/2022 | Listed for sale | $719,000+80.2%$357/sqft |
Source: Stellar MLS #A4532591 Report a problem | ||
| 7/2/2021 | Sold | $399,000$198/sqft |
Source: Stellar MLS #A4502396 Report a problem | ||
| 6/3/2021 | Pending sale | $399,000$198/sqft |
Source: Stellar MLS #A4502396 Report a problem | ||
| 5/29/2021 | Listed for sale | $399,000+169.6%$198/sqft |
Source: Stellar MLS #A4502396 Report a problem | ||
| 8/5/1998 | Sold | $148,000$73/sqft |
Source: Public Record Report a problem | ||
Public tax history
| Year | Property taxes | Tax assessment |
|---|---|---|
| 2025 | $8,481 -15.9% | $460,709 -15.6% |
| 2024 | $10,079 -1.5% | $545,682 +0.7% |
| 2023 | $10,230 +55.5% | $542,125 +57% |
| 2022 | $6,578 +166.9% | $345,223 +107.1% |
| 2021 | $2,464 +1.2% | $166,668 +1.4% |
| 2020 | $2,435 +2.1% | $164,367 +2.3% |
| 2019 | $2,386 | $160,672 +1.9% |
| 2018 | $2,386 +1.4% | $157,676 +2.1% |
| 2017 | $2,354 +7.6% | $154,433 +2.1% |
| 2016 | $2,188 | $151,257 +0.7% |
| 2015 | $2,188 | $150,206 +0.8% |
| 2014 | $2,188 +0.9% | $149,014 +1.5% |
| 2013 | $2,169 +216832% | $146,812 +1.7% |
| 2012 | $1 | $144,358 -9.7% |
| 2011 | $1 | $159,817 -3.3% |
| 2010 | -- | $165,298 -3% |
| 2009 | $2,516 -10.7% | $170,492 +0.1% |
| 2008 | $2,818 +6.6% | $170,322 +3% |
| 2007 | $2,645 -5.8% | $165,361 +2.5% |
| 2006 | $2,809 +0.9% | $161,328 +3% |
| 2005 | $2,783 +2.4% | $156,629 +3% |
| 2004 | $2,719 +3% | $152,067 +1.9% |
| 2003 | $2,641 +2.5% | $149,232 +2.4% |
| 2002 | $2,577 +4.9% | $145,734 +1.6% |
| 2001 | $2,456 +1.9% | $143,439 +3% |
| 2000 | $2,410 | $139,261 |
Find assessor info on the county website
Neighborhood: 34209
Nearby homes
- $490,3004 bd2 ba2k sqft1510 52nd St W, Bradenton, FL 34209Off Market
- $420,5003 bd2 ba1.5k sqft5203 15th Ave W, Bradenton, FL 34209Off Market
- $478,8003 bd2 ba1.7k sqft5202 15th Ave W, Bradenton, FL 34209Off Market
- $269,9003 bd2 ba1.7k sqft5202 15th St W, Bradenton, FL 34209Off Market
- $463,9003 bd2 ba1.6k sqft5117 15th Ave W, Bradenton, FL 34209Off Market
- $650,0004 bd2 ba2.2k sqft5126 15th Ave W, Bradenton, FL 34209Sold
- $411,8003 bd2 ba1.7k sqft5208 15th Ave W, Bradenton, FL 34209Off Market
- $441,6003 bd2 ba1.5k sqft1602 52nd St W, Bradenton, FL 34209Off Market
Nearby schools
GreatSchools rating
- 6/10Palma Sola Elementary SchoolGrades: PK-5Distance: 1.6 mi
- 2/10W. D. Sugg Middle SchoolGrades: 6-8Distance: 1.2 mi
- 3/10Manatee High SchoolGrades: 8-12Distance: 1.2 mi
Schools provided by the listing agent
- Elementary: Palma Sola Elementary
- Middle: W.D. Sugg Middle
- High: Manatee High
Source: Stellar MLS. This data may not be complete. We recommend contacting the local school district to confirm school assignments for this home.
Get a cash offer in 3 minutes
Find out how much your home could sell for in as little as 3 minutes with a no-obligation cash offer.
Estimated market value
$739,100
Get a cash offer in 3 minutes
Find out how much your home could sell for in as little as 3 minutes with a no-obligation cash offer.
Estimated market value
$739,100
- Florida
- Manatee County
- Bradenton
- 34209
- 5201 15th Ave W
Nearby cities
Nearby neighborhoods
Nearby zip codes
Other Bradenton Topics
