**Up to $6,800 towards closing costs with preferred lender** Discover the Gulfport vibe in this updated bungalow on a spacious corner lot in a no-flood zone. Freshly painted and filled with natural light, this home features a modern kitchen, new electric water heater, and an oversized 2-car garage. Enjoy outdoor living on the new composite deck, pergola patio, new irrigation system, lush landscaping, and a new paver-lined yard. Newly installed energy-efficient windows and paid-off solar panels help keep utilities impressively low, averaging around $30 in the winter and $100 in the summer. Meticulously maintained, this property also includes a transferable Turner Pest Control warranty for added peace of mind. With space for a potential ADU and just minutes to Gulfport’s beaches, artsy downtown, and local cafés, this home delivers the laid-back, cool Gulfport lifestyle everyone loves.
Sold for $540,000
$540,000
5201 18TH AVENUE S, GULFPORT, FL 33707
3beds
1,513sqft
Single Family Residence
Built in 1939
2,238 Square Feet Lot
$539,900 Zestimate®
$357/sqft
$3,208 Estimated rent
Home value
$539,900
$497,000 - $583,000
$3,208/mo
Zestimate® history
Owner options
List your home for rent
$3,208/mo
Rent Zestimate®
Find your next renter with Zillow Rental Manager. Plus, with online applications, you can quickly screen prospective tenants – for free.
$3,208/mo
Rent Zestimate®
Refinance and save
$3,734/mo
Est. payment
Refinancing to a lower rate could help reduce your monthly payments and save thousands over the life of the loan.
$3,734/mo
Est. payment
Explore your selling options
Work with a Zillow partner agent
Leverage their expertise and Zillow's premium Showcase listings to get your home seen by more buyers.
Get startedList with your own agent
Get your home in front of millions of buyers by listing it on Zillow.
Learn how to do itSell it yourself
Take full control of how buyers see your home on Zillow by listing For Sale by Owner (FSBO).
List your homeWhat's special
New composite deckPergola patioNew irrigation systemSpacious corner lotFilled with natural lightModern kitchenLush landscaping
Zillow last checked:
Listing updated:
Listed by:
Justin Vitalo 904-347-8102,
EXP REALTY LLC 888-883-8509
Bought with:
Bethany Mis, 3341984
NOBLE STAR REALTY
Source: Stellar MLS,MLS#: TB8454368 Originating MLS: Sarasota - Manatee
Originating MLS: Sarasota - Manatee
Facts & features
Interior
Bedrooms & bathrooms
- Bedrooms: 3
- Bathrooms: 2
- Full bathrooms: 2
Rooms
- Room types: Attic, Den/Library/Office
Primary bedroom
- Features: En Suite Bathroom, Walk-In Closet(s)
- Level: First
- Area: 182 Square Feet
- Dimensions: 13x14
Bedroom 1
- Features: Ceiling Fan(s), Built-in Closet
- Level: First
- Area: 143 Square Feet
- Dimensions: 11x13
Bedroom 2
- Features: Ceiling Fan(s), Built-in Closet
- Level: First
- Area: 130 Square Feet
- Dimensions: 10x13
Bathroom 1
- Features: En Suite Bathroom, Exhaust Fan
- Level: First
- Area: 80 Square Feet
- Dimensions: 8x10
Bathroom 2
- Features: Exhaust Fan
- Level: First
- Area: 70 Square Feet
- Dimensions: 7x10
Den
- Features: Ceiling Fan(s)
- Level: First
- Area: 128 Square Feet
- Dimensions: 8x16
Dining room
- Level: First
- Area: 170 Square Feet
- Dimensions: 17x10
Kitchen
- Features: Ceiling Fan(s), Granite Counters, Pantry, Stone Counters
- Level: First
- Area: 108 Square Feet
- Dimensions: 12x9
Laundry
- Features: Built-in Closet
- Level: First
- Area: 40 Square Feet
- Dimensions: 8x5
Living room
- Features: Ceiling Fan(s)
- Level: First
- Area: 252 Square Feet
- Dimensions: 18x14
Office
- Features: Ceiling Fan(s)
- Level: First
- Area: 144 Square Feet
- Dimensions: 12x12
Heating
- Electric
Cooling
- Central Air
Appliances
- Included: Oven, Convection Oven, Cooktop, Dishwasher, Disposal, Dryer, Electric Water Heater, Exhaust Fan, Microwave, Refrigerator, Washer
- Laundry: Laundry Room
Features
- Ceiling Fan(s), Open Floorplan, Solid Wood Cabinets, Stone Counters, Thermostat, Walk-In Closet(s)
- Flooring: Luxury Vinyl
- Doors: Outdoor Grill
- Windows: Window Treatments
- Has fireplace: No
Interior area
- Total structure area: 2,238
- Total interior livable area: 1,513 sqft
Property
Parking
- Total spaces: 3
- Parking features: Boat, Covered
- Garage spaces: 2
- Carport spaces: 1
- Covered spaces: 3
Features
- Levels: One
- Stories: 1
- Patio & porch: Deck, Patio, Porch, Rear Porch
- Exterior features: Courtyard, Garden, Irrigation System, Lighting, Outdoor Grill, Rain Gutters
- Fencing: Vinyl
- Has view: Yes
- View description: Garden
Lot
- Size: 2,238 Square Feet
- Features: Corner Lot, Landscaped, Near Golf Course, Near Marina, Oversized Lot, Sidewalk
- Residential vegetation: Fruit Trees, Mature Landscaping, Trees/Landscaped
Details
- Additional structures: Storage, Workshop
- Parcel number: 283116664920020110
- Special conditions: None
Construction
Type & style
- Home type: SingleFamily
- Architectural style: Bungalow,Craftsman
- Property subtype: Single Family Residence
Materials
- Wood Frame, Wood Siding
- Foundation: Crawlspace
- Roof: Shingle
Condition
- New construction: No
- Year built: 1939
Utilities & green energy
- Electric: Photovoltaics Seller Owned
- Sewer: Public Sewer
- Water: Public
- Utilities for property: Cable Available, Electricity Connected, Public, Sewer Connected, Solar, Sprinkler Well, Street Lights, Water Available
Green energy
- Energy efficient items: Solar Energy Storage On Site
- Energy generation: Solar
Community & HOA
Community
- Pet fee: $0 monthly
- Subdivision: PARK VIEW HEIGHTS
HOA
- Has HOA: No
Location
- Region: Gulfport
Financial & listing details
- Price per square foot: $357/sqft
- Tax assessed value: $403,472
- Annual tax amount: $3,626
- Date on market: 12/7/2025
- Cumulative days on market: 297 days
- Listing terms: Cash,Conventional,FHA,VA Loan
- Ownership: Fee Simple
- Total actual rent: 0
- Electric utility on property: Yes
- Road surface type: Paved
Price history
| Date | Event | Price |
|---|---|---|
| 6/5/2026 | Sold | $540,000+5.9%$357/sqft |
Source:  Stellar MLS #TB8454368 Report a problem Stellar MLS #TB8454368 Report a problem | ||
| 6/14/2023 | Sold | $510,000+156.9%$337/sqft |
Source: Public Record Report a problem | ||
| 6/30/2017 | Sold | $198,500+72.6%$131/sqft |
Source: Public Record Report a problem | ||
| 12/19/2012 | Sold | $115,000+375.2%$76/sqft |
Source: Public Record Report a problem | ||
| 3/9/2010 | Sold | $24,200-88.7%$16/sqft |
Source: Public Record Report a problem | ||
| 1/19/2006 | Sold | $215,000+619.1%$142/sqft |
Source: Public Record Report a problem | ||
| 2/2/2000 | Sold | $29,900+30.6%$20/sqft |
Source: Public Record Report a problem | ||
| 12/23/1999 | Sold | $22,900-49.1%$15/sqft |
Source: Public Record Report a problem | ||
| 5/7/1998 | Sold | $45,000$30/sqft |
Source: Public Record Report a problem | ||
Public tax history
| Year | Property taxes | Tax assessment |
|---|---|---|
| 2025 | $3,739 +5.9% | $255,193 +2.9% |
| 2024 | $3,529 +22.1% | $248,001 +19.6% |
| 2023 | $2,890 +3% | $207,398 +3% |
| 2022 | $2,805 -1.1% | $201,357 +3% |
| 2021 | $2,836 +0.3% | $195,492 +1.4% |
| 2020 | $2,827 +1.9% | $192,793 +2.3% |
| 2019 | $2,773 | $188,458 +1.9% |
| 2018 | $2,773 +1.5% | $184,944 +13.2% |
| 2017 | $2,732 +5.4% | $163,391 +11.7% |
| 2016 | $2,592 +8.9% | $146,278 +14.1% |
| 2015 | $2,379 +14.3% | $128,214 +22.3% |
| 2014 | $2,081 +9.8% | $104,810 +12.7% |
| 2013 | $1,896 +17.3% | $93,036 +5.6% |
| 2012 | $1,616 | $88,091 +77.7% |
| 2011 | -- | $49,586 -36.5% |
| 2010 | -- | $78,056 -18.3% |
| 2009 | -- | $95,555 -23.6% |
| 2008 | $2,390 | $125,100 -5.1% |
| 2007 | -- | $131,800 +25.5% |
| 2005 | -- | $105,000 +31.4% |
| 2004 | $1,719 +87% | $79,900 +9.2% |
| 2003 | $919 -15.5% | $73,200 +10.2% |
| 2002 | $1,088 | $66,400 +33.6% |
| 2001 | $1,088 +37.9% | $49,700 +37.3% |
| 2000 | $789 | $36,200 |
Find assessor info on the county website
Neighborhood: 33707
Nearby homes
- $419,8003 bd2 ba1.7k sqft5205 18th Ave S, Gulfport, FL 33707Off Market
- $378,900-- bd2 ba1.2k sqft5214 18th Ave S, Gulfport, FL 33707Off Market
- $389,500-- bd2 ba1.7k sqft5211 18th Ave S, Gulfport, FL 33707Off Market
- $--2 bd1 ba850 sqft1703 52nd St S, Gulfport, FL 33707Off Market
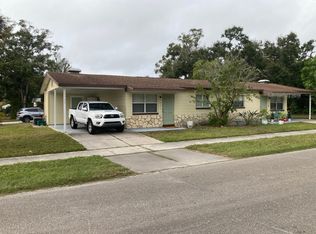
- $290,0003 bd2 ba866 sqft1801 52nd St S, Gulfport, FL 33707Sold
- $243,0002 bd1 ba798 sqft1807 52nd St S, Gulfport, FL 33707Off Market
- $---- bd-- ba-- sqft1810 52nd St S, Saint Petersburg, FL 33707Off Market
- $--1 bd1 ba540 sqft1810 52nd St S APT 6, Gulfport, FL 33707Off Market
Nearby schools
GreatSchools rating
- 4/10Gulfport Montessori Elementary SchoolGrades: PK-5Distance: 0.2 mi
- 3/10Azalea Middle SchoolGrades: 6-8Distance: 3.8 mi
- 4/10Boca Ciega High SchoolGrades: 9-12Distance: 0.7 mi
Get a cash offer in 3 minutes
Find out how much your home could sell for in as little as 3 minutes with a no-obligation cash offer.
Estimated market value
$539,900
Get a cash offer in 3 minutes
Find out how much your home could sell for in as little as 3 minutes with a no-obligation cash offer.
Estimated market value
$539,900
- Florida
- Pinellas County
- Gulfport
- 33707
- 5201 18TH AVENUE S
Nearby cities
Nearby zip codes
Other Gulfport Topics
