This home invites you in even before you enter into the house with the fabulous covered front porch to sit and relax and enjoy the fresh air. You will not want to miss this absolutely beautiful 2 bedroom, 2 bath home that offers so much. The home has over 1300 sq ft. and offers both a family room and a separate living room. How often do you find a home that has HARDWOOD FLOORS throughout the living area. This home has hardwood floors in the living room, dining room and family room, tile floors in the kitchen and bathrooms and luxury vinyl planks in the bedrooms. The kitchen offers granite counter tops, lots of cabinets and stainless steel appliances. Both bathrooms have been upgraded. Having both a family room and a living room offers lots of living space to a growing family. The air conditioning system was just replaced in 2023. There is a one car oversized garage and a circular driveway. The tropical oasis in your backyard offers a paver patio that has a retractable awning that everyone will appreciate and is wonderful for entertaining. The backyard is completely fenced and offers space for all outdoor activities. Lots of memorable parties and get togethers will be made in this spectacular backyard. There is a gate in the backyard that could possibly be changed out to a double gate to maybe store a boat or RV behind the fence. There is another paver patio on the other side of the yard that could be used for all of your barbecue equipment. You will appreciate all of the beautiful plants and trees that line the fence line in the backyard. This is truly a gardener's delight! The backyard also has a shed for additional outside storage. One of the best features of this home is that this is in a NO FLOOD ZONE. The home is centrally located close to shopping, restaurants and the beaches. It is a short drive to downtown St. Petersburg and is about 30 minutes to Tampa and the airport. You will not want to miss this well maintained, move-in ready home!
Sold for $450,000
$450,000
5201 31 AVENUE N, ST PETERSBURG, FL 33710
2beds
1,349sqft
Single Family Residence
Built in 1959
9,126 Square Feet Lot
$461,900 Zestimate®
$334/sqft
$2,670 Estimated rent
Home value
$461,900
$439,000 - $485,000
$2,670/mo
Zestimate® history
Owner options
List your home for rent
$2,670/mo
Rent Zestimate®
Find your next renter with Zillow Rental Manager. Plus, with online applications, you can quickly screen prospective tenants – for free.
$2,670/mo
Rent Zestimate®
Refinance and save
$3,141/mo
Est. payment
Refinancing to a lower rate could help reduce your monthly payments and save thousands over the life of the loan.
$3,141/mo
Est. payment
Explore your selling options
Work with a Zillow partner agent
Leverage their expertise and Zillow's premium Showcase listings to get your home seen by more buyers.
Get startedList with your own agent
Get your home in front of millions of buyers by listing it on Zillow.
Learn how to do itSell it yourself
Take full control of how buyers see your home on Zillow by listing For Sale by Owner (FSBO).
List your homeWhat's special
Tropical oasisClose to shoppingGranite counter topsPaver patioRetractable awningTile floorsHardwood floors throughout
Zillow last checked:
Listing updated:
Listed by:
Denise Reilly 727-458-6161,
COASTAL PROPERTIES GROUP 727-493-1555
Bought with:
Randy Toomajanian
CHARLES RUTENBERG REALTY INC
Source: Stellar MLS,MLS#: U8232449 Originating MLS: Pinellas Suncoast
Originating MLS: Pinellas Suncoast
Facts & features
Interior
Bedrooms & bathrooms
- Bedrooms: 2
- Bathrooms: 2
- Full bathrooms: 2
Rooms
- Room types: Family Room
Primary bedroom
- Features: Ceiling Fan(s), Built-in Closet
- Level: First
- Dimensions: 11x16
Bedroom 2
- Features: Ceiling Fan(s), Built-in Closet
- Level: First
- Dimensions: 11x13
Primary bathroom
- Features: Built-In Shower Bench, Shower No Tub, Single Vanity
- Level: First
- Dimensions: 4x9
Bathroom 1
- Features: Single Vanity
- Level: First
- Dimensions: 8x8
Dining room
- Level: First
- Dimensions: 12x11
Family room
- Features: Ceiling Fan(s)
- Level: First
- Dimensions: 12x12
Kitchen
- Features: Ceiling Fan(s)
- Level: First
- Dimensions: 9x16
Living room
- Level: First
- Dimensions: 12x19
Heating
- Central
Cooling
- Central Air
Appliances
- Included: Dishwasher, Disposal, Dryer, Electric Water Heater, Exhaust Fan, Microwave, Range, Range Hood, Refrigerator, Washer
- Laundry: In Garage
Features
- Ceiling Fan(s), Living Room/Dining Room Combo, Stone Counters, Walk-In Closet(s)
- Flooring: Luxury Vinyl, Tile, Hardwood
- Windows: Blinds, Window Treatments
- Has fireplace: No
Interior area
- Total structure area: 1,854
- Total interior livable area: 1,349 sqft
Property
Parking
- Total spaces: 1
- Parking features: Driveway, Garage Door Opener, On Street
- Attached garage spaces: 1
- Has uncovered spaces: Yes
Features
- Levels: One
- Stories: 1
- Patio & porch: Covered, Front Porch, Patio
- Exterior features: Awning(s), Garden, Irrigation System
- Fencing: Vinyl
- Has view: Yes
- View description: Garden
Lot
- Size: 9,126 Square Feet
- Features: Corner Lot, Landscaped, Level
- Residential vegetation: Mature Landscaping, Trees/Landscaped
Details
- Additional structures: Shed(s)
- Parcel number: 093116109980040130
- Zoning: SF
- Special conditions: None
Construction
Type & style
- Home type: SingleFamily
- Property subtype: Single Family Residence
- Attached to another structure: Yes
Materials
- Block
- Foundation: Slab
- Roof: Shingle
Condition
- New construction: No
- Year built: 1959
Utilities & green energy
- Sewer: Public Sewer
- Water: Public
- Utilities for property: BB/HS Internet Available, Electricity Connected, Fire Hydrant, Public, Sewer Connected, Street Lights, Water Connected
Green energy
- Water conservation: Irrigation-Reclaimed Water
Community & HOA
Community
- Security: Security System, Smoke Detector(s)
- Pet fee: $0 monthly
- Subdivision: BRENTWOOD HEIGHTS 2ND ADD
HOA
- Has HOA: No
Location
- Region: Saint Petersburg
Financial & listing details
- Price per square foot: $334/sqft
- Tax assessed value: $405,107
- Annual tax amount: $3,281
- Date on market: 2/27/2024
- Cumulative days on market: 4 days
- Listing terms: Cash,Conventional,VA Loan
- Ownership: Fee Simple
- Total actual rent: 0
- Electric utility on property: Yes
- Road surface type: Paved
Price history
| Date | Event | Price |
|---|---|---|
| 3/25/2024 | Sold | $450,000+2.7%$334/sqft |
Source:  Stellar MLS #U8232449 Report a problem Stellar MLS #U8232449 Report a problem | ||
| 3/3/2024 | Pending sale | $438,000$325/sqft |
Source: Stellar MLS #U8232449 Report a problem | ||
| 2/27/2024 | Listed for sale | $438,000+121.2%$325/sqft |
Source: Stellar MLS #U8232449 Report a problem | ||
| 6/12/2016 | Sold | $198,000$147/sqft |
Source: Stellar MLS #U7775975 Report a problem | ||
| 5/18/2016 | Pending sale | $198,000$147/sqft |
Source: CENTURY 21 Beggins Enterprises #U7775975 Report a problem | ||
| 5/14/2016 | Listed for sale | $198,000$147/sqft |
Source: CENTURY 21 Beggins Enterprises #U7775975 Report a problem | ||
| 5/5/2016 | Pending sale | $198,000$147/sqft |
Source: CENTURY 21 Beggins Enterprises #U7775975 Report a problem | ||
| 4/28/2016 | Listed for sale | $198,000+32%$147/sqft |
Source: CENTURY 21 Beggins Enterprises #U7775975 Report a problem | ||
| 8/18/2008 | Sold | $150,000$111/sqft |
Source: Public Record Report a problem | ||
Public tax history
| Year | Property taxes | Tax assessment |
|---|---|---|
| 2025 | $7,221 +115.9% | $405,107 +89.3% |
| 2024 | $3,345 +2% | $213,949 +3% |
| 2023 | $3,281 +2.9% | $207,717 +3% |
| 2022 | $3,187 -1.1% | $201,667 +3% |
| 2021 | $3,223 +0.1% | $195,793 +1.4% |
| 2020 | $3,221 +2.1% | $193,090 +2.3% |
| 2019 | $3,156 | $188,749 +1.9% |
| 2018 | $3,156 +2.8% | $185,230 +2.1% |
| 2017 | $3,068 +109.9% | $181,420 +69.1% |
| 2016 | $1,462 -1.4% | $107,311 +0.7% |
| 2015 | $1,483 +0.9% | $106,565 +0.8% |
| 2014 | $1,471 +1.2% | $105,719 +1.5% |
| 2013 | $1,453 +2.5% | $104,157 +1.7% |
| 2012 | $1,418 | $102,416 +3% |
| 2011 | -- | $99,433 -13.2% |
| 2010 | -- | $114,494 -13.6% |
| 2009 | -- | $132,550 +67.2% |
| 2008 | $821 | $79,273 +3% |
| 2007 | -- | $76,964 -40.3% |
| 2005 | -- | $129,000 +10.8% |
| 2004 | $1,101 +2.5% | $116,400 +15.6% |
| 2003 | $1,075 +4.9% | $100,700 +12.1% |
| 2002 | $1,024 | $89,800 +19.4% |
| 2001 | $1,024 +4.6% | $75,200 -0.1% |
| 2000 | $979 | $75,300 |
Find assessor info on the county website
Neighborhood: Disston Heights
Nearby homes
- $490,8003 bd3 ba1.8k sqft3134 52nd Way N, Saint Petersburg, FL 33710Off Market
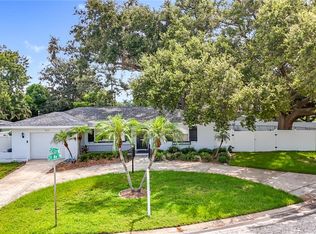
- $450,0002 bd2 ba1.3k sqft5271 31st Ave N, Saint Petersburg, FL 33710Sold
- $333,3002 bd1 ba1.1k sqft3139 52nd Ln N, Saint Petersburg, FL 33710Off Market

- $420,0002 bd1 ba984 sqft3164 52nd Way N, Saint Petersburg, FL 33710For Sale

- $441,6003 bd2 ba1.8k sqft5240 31st Ave N, Saint Petersburg, FL 33710Off Market
- $315,700-- bd2 ba1.2k sqft3101 52nd Way N, Saint Petersburg, FL 33710Off Market
- $297,000-- bd1 ba840 sqft5260 31st Ave N, Saint Petersburg, FL 33710Off Market
- $347,3002 bd2 ba1.1k sqft3131 52nd Way N, Saint Petersburg, FL 33710Off Market
Nearby schools
GreatSchools rating
- 5/10Westgate Elementary SchoolGrades: PK-5Distance: 0.6 mi
- 7/10Tyrone Middle SchoolGrades: 6-8Distance: 1.4 mi
- 6/10St. Petersburg High SchoolGrades: 9-12Distance: 2.7 mi
Get a cash offer in 3 minutes
Find out how much your home could sell for in as little as 3 minutes with a no-obligation cash offer.
Estimated market value
$461,900
Get a cash offer in 3 minutes
Find out how much your home could sell for in as little as 3 minutes with a no-obligation cash offer.
Estimated market value
$461,900
- Florida
- Pinellas County
- Saint Petersburg
- 33710
- Disston Heights
- 5201 31 AVENUE N
Nearby cities
Nearby neighborhoods
Nearby zip codes
Other Saint Petersburg Topics
- Apartments for Rent in 33710
- Houses for Sale in 33710
- Houses for Rent in 33710
- 33710 Real Estate
- Saint Petersburg Condos
- Houses for Sale in Saint Petersburg
- Newest Listings in Saint Petersburg
- Saint Petersburg Home Values
- Saint Petersburg Real Estate Agents
- Saint Petersburg Refinance
- Saint Petersburg Mortgage Rates
