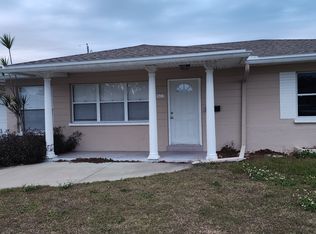
Welcome to this delightful corner-lot gem that perfectly marries comfort and convenience. Nestled within the Disston Heights neighborhood, this 2 bedroom, 2 bathroom (1 bathroom is in the house and 1 bathroom is in the garage), 1-car garage abode boasts an inviting ambiance, thoughtful design, and provides future opportunities to give it your own personal touch. Step inside and bask in the natural light that pours through the charming colonel-style vinyl windows, infusing each room with a warm and inviting ambiance. The solid block construction provides a reassuring foundation, ensuring both durability and the opportunity for inspired updates. The well-thought-out floor plan is designed to make everyday living a breeze. The flex space adjoining the dining room and kitchen presents a myriad of possibilities limited only by your imagination. From a cozy home office to a craft room, this space is an open invitation to create a corner of inspiration tailored to your needs. Both bedrooms are conveniently located by the main bathroom. The spacious backyard with a covered patio can be the perfect space to entertain guests and offers a great opportunity for any custom landscaping ideas. Surrounded by local amenities, parks, and schools, ensures you have everything you need within reach. A NEW ROOF will be put on before closing with a transferable warranty. A/C SYSTEM 2010. Located in X FLOOD ZONE. Schedule your showing today!
Sold for $381,000
$381,000
5201 34TH AVENUE N, ST PETERSBURG, FL 33710
2beds
1,158sqft
Single Family Residence
Built in 1957
7,292 Square Feet Lot
$381,200 Zestimate®
$329/sqft
$2,756 Estimated rent
Home value
$381,200
$358,000 - $408,000
$2,756/mo
Zestimate® history
Owner options
List your home for rent
$2,756/mo
Rent Zestimate®
Find your next renter with Zillow Rental Manager. Plus, with online applications, you can quickly screen prospective tenants – for free.
$2,756/mo
Rent Zestimate®
Refinance and save
$2,647/mo
Est. payment
Refinancing to a lower rate could help reduce your monthly payments and save thousands over the life of the loan.
$2,647/mo
Est. payment
Explore your selling options
Work with a Zillow partner agent
Leverage their expertise and Zillow's premium Showcase listings to get your home seen by more buyers.
Get startedList with your own agent
Get your home in front of millions of buyers by listing it on Zillow.
Learn how to do itSell it yourself
Take full control of how buyers see your home on Zillow by listing For Sale by Owner (FSBO).
List your homeWhat's special
Cozy home officeNew roofCraft roomWell-thought-out floor planNatural lightSpacious backyardCovered patio
Zillow last checked:
Listing updated:
Listed by:
Michael DiGiovanni 727-403-9975,
KELLER WILLIAMS GULF BEACHES 727-367-3756
Bought with:
Steve Logemann, 3308999
BRODERICK & ASSOCIATES INC
Source: Stellar MLS,MLS#: U8210355 Originating MLS: Pinellas Suncoast
Originating MLS: Pinellas Suncoast
Facts & features
Interior
Bedrooms & bathrooms
- Bedrooms: 2
- Bathrooms: 2
- Full bathrooms: 2
Primary bedroom
- Features: Built-in Closet
- Level: First
- Dimensions: 11x15
Bedroom 2
- Features: Built-in Closet
- Level: First
- Dimensions: 11x11
Bathroom 1
- Features: Tub With Shower
- Level: First
- Dimensions: 4x7
Bathroom 2
- Features: Shower No Tub
- Level: First
- Dimensions: 3x5
Dining room
- Level: First
- Dimensions: 8x9
Kitchen
- Level: First
- Dimensions: 7x7
Living room
- Level: First
- Dimensions: 11x20
Office
- Level: First
- Dimensions: 11x13
Heating
- Central
Cooling
- Central Air
Appliances
- Included: Dishwasher, Dryer, Range, Refrigerator, Washer
- Laundry: In Garage
Features
- Built-in Features, Ceiling Fan(s), Thermostat
- Flooring: Terrazzo, Tile
- Has fireplace: No
Interior area
- Total structure area: 1,890
- Total interior livable area: 1,158 sqft
Property
Parking
- Total spaces: 1
- Parking features: Garage - Attached
- Attached garage spaces: 1
Features
- Levels: One
- Stories: 1
- Exterior features: Other, Storage
- Fencing: Chain Link
Lot
- Size: 7,292 Square Feet
- Dimensions: 74 x 100
- Features: Corner Lot
Details
- Parcel number: 093116109620000660
- Zoning: NS-1
- Special conditions: None
Construction
Type & style
- Home type: SingleFamily
- Property subtype: Single Family Residence
Materials
- Block
- Foundation: Slab
- Roof: Shingle
Condition
- New construction: No
- Year built: 1957
Utilities & green energy
- Sewer: Public Sewer
- Water: Public
- Utilities for property: Electricity Available, Electricity Connected, Public, Sewer Available, Sewer Connected, Water Available, Water Connected
Community & HOA
Community
- Pet fee: $0 monthly
- Subdivision: BRENTWOOD HEIGHTS
HOA
- Has HOA: No
Location
- Region: Saint Petersburg
Financial & listing details
- Price per square foot: $329/sqft
- Tax assessed value: $291,116
- Annual tax amount: $973
- Date on market: 8/16/2023
- Cumulative days on market: 5 days
- Listing terms: Cash,Conventional
- Ownership: Fee Simple
- Total actual rent: 0
- Electric utility on property: Yes
- Road surface type: Asphalt
Price history
| Date | Event | Price |
|---|---|---|
| 9/22/2023 | Sold | $381,000+3%$329/sqft |
Source:  Stellar MLS #U8210355 Report a problem Stellar MLS #U8210355 Report a problem | ||
| 8/21/2023 | Pending sale | $369,900$319/sqft |
Source: Stellar MLS #U8210355 Report a problem | ||
| 8/16/2023 | Listed for sale | $369,900+482.5%$319/sqft |
Source: Stellar MLS #U8210355 Report a problem | ||
| 8/30/1993 | Sold | $63,500$55/sqft |
Source: Public Record Report a problem | ||
Public tax history
| Year | Property taxes | Tax assessment |
|---|---|---|
| 2025 | $4,950 +4.6% | $291,116 +2.2% |
| 2024 | $4,731 +363.7% | $284,961 +203.5% |
| 2023 | $1,020 +4.8% | $93,906 +3% |
| 2022 | $974 +0.6% | $91,171 +3% |
| 2021 | $968 +1% | $88,516 +1.4% |
| 2020 | $958 +3.5% | $87,294 +2.3% |
| 2019 | $926 | $85,331 +1.9% |
| 2018 | $926 +2.8% | $83,740 +2.1% |
| 2017 | $901 +4.8% | $82,018 +2.1% |
| 2016 | $860 -1.5% | $80,331 +0.7% |
| 2015 | $873 +1.2% | $79,773 +0.8% |
| 2014 | $863 +1.7% | $79,140 +1.5% |
| 2013 | $848 +3% | $77,970 +1.7% |
| 2012 | $824 | $76,667 +3% |
| 2011 | -- | $74,434 +1.5% |
| 2010 | -- | $73,334 +2.7% |
| 2009 | -- | $71,406 +0.1% |
| 2008 | $711 | $71,335 +3% |
| 2007 | -- | $69,257 -41.6% |
| 2005 | -- | $118,500 +11.4% |
| 2004 | $941 +2.7% | $106,400 +20.8% |
| 2003 | $916 +5.2% | $88,100 +12.8% |
| 2002 | $871 | $78,100 +14.7% |
| 2001 | $871 +4.9% | $68,100 +2.6% |
| 2000 | $830 | $66,400 |
Find assessor info on the county website
Neighborhood: Disston Heights
Nearby homes
- $338,2002 bd2 ba1.1k sqft5217 34th Ave N, Saint Petersburg, FL 33710Off Market
- $345,900-- bd1 ba1.3k sqft5200 35th Ave N, Saint Petersburg, FL 33710Off Market
- $340,7002 bd2 ba1.1k sqft5216 35th Ave N, Saint Petersburg, FL 33710Off Market
- $338,600-- bd2 ba1.1k sqft5189 34th Ave N, Saint Petersburg, FL 33710Off Market
- $323,200-- bd1 ba1.2k sqft5231 34th Ave N, Saint Petersburg, FL 33710Off Market
- $387,1003 bd2 ba1.3k sqft5200 34th Ave N, Saint Petersburg, FL 33710Off Market
- $394,6002 bd1 ba1.1k sqft5186 35th Ave N, Saint Petersburg, FL 33710Off Market
- $408,600-- bd1 ba1.5k sqft5216 34th Ave N, Saint Petersburg, FL 33710Off Market
Nearby schools
GreatSchools rating
- 5/10Westgate Elementary SchoolGrades: PK-5Distance: 0.5 mi
- 7/10Tyrone Middle SchoolGrades: 6-8Distance: 1.6 mi
- 6/10St. Petersburg High SchoolGrades: 9-12Distance: 2.8 mi
Get a cash offer in 3 minutes
Find out how much your home could sell for in as little as 3 minutes with a no-obligation cash offer.
Estimated market value
$381,200
Get a cash offer in 3 minutes
Find out how much your home could sell for in as little as 3 minutes with a no-obligation cash offer.
Estimated market value
$381,200
- Florida
- Pinellas County
- Saint Petersburg
- 33710
- Disston Heights
- 5201 34TH AVENUE N
Nearby cities
Nearby neighborhoods
Nearby zip codes
Other Saint Petersburg Topics
- Apartments for Rent in 33710
- Houses for Sale in 33710
- Houses for Rent in 33710
- 33710 Real Estate
- Saint Petersburg Condos
- Houses for Sale in Saint Petersburg
- Newest Listings in Saint Petersburg
- Saint Petersburg Home Values
- Saint Petersburg Real Estate Agents
- Saint Petersburg Refinance
- Saint Petersburg Mortgage Rates
