This beautifully maintained home, built just eight years ago and offering nearly 3,000 square feet of living space, is truly move-in ready and shows like new thanks to the exceptional care of its current owner. The main kitchen and the lower-level full kitchen both feature stunning granite countertops, creating stylish and highly functional spaces throughout the home. Major systems are up to date, including a modern HVAC system and a professionally installed radon mitigation system, and even the laundry room has been thoughtfully finished for a clean, polished feel.
Step outside to a gorgeous, fully fenced, flat backyard with a spacious deck—perfect for relaxing, entertaining, or enjoying the outdoors in complete privacy. All of this is located less than one block from Twin Lake, offering easy access to boat launches, scenic recreation, and quick connections to downtown Minneapolis, the city lakes, shopping, and restaurants, making this an incredibly convenient and exciting place to call home.
The lower-level full kitchen, featuring granite countertops, creates an incredibly versatile and inviting space—perfect for multigenerational living, growing families needing extra room, long-term guests, independent living arrangements, enhanced privacy, or unforgettable entertaining. For those who love to entertain, the lower-level kitchen could also be reimagined as a sophisticated bar and gathering space—perfect for hosting celebrations, game nights and relaxed evenings at home.
Just one short block from Twin Lake Shores, enjoy a paved shoreline walking trail and public dock on Middle Twin Lake. Nearby public boat access connects Lower and Middle Twin Lakes—perfect for boating, kayaking, fishing and enjoying life on the water.
Active
$500,000
5201 49th Ave N, Crystal, MN 55429
4beds
2,894sqft
Single Family
Built in 2018
8,276 Square Feet Lot
$498,800 Zestimate®
$173/sqft
$-- HOA
What's special
- 20 days
- 613
- 36
Zillow last checked:
Listing updated:
Listed by:
Jan Rolfe 612-875-9599,
RE/MAX Advantage Plus
Source: NorthstarMLS as distributed by MLS GRID,MLS#: 7126615
Facts & features
Interior
Bedrooms & bathrooms
- Bedrooms: 4
- Bathrooms: 3
- Full bathrooms: 2
- 3/4 bathrooms: 1
Bedroom
- Level: Upper
- Area: 175 Square Feet
- Dimensions: 12.5x14
Bedroom 2
- Level: Upper
- Area: 115 Square Feet
- Dimensions: 10x11.5
Bedroom 3
- Level: Lower
- Area: 163.3 Square Feet
- Dimensions: 11.5x14.2
Bedroom 4
- Level: Lower
- Area: 134.26 Square Feet
- Dimensions: 13.7x9.8
Deck
- Level: Main
Dining room
- Level: Main
- Area: 148.5 Square Feet
- Dimensions: 11x13.5
Family room
- Level: Lower
- Area: 317.1 Square Feet
- Dimensions: 21x15.10
Flex room
- Level: Lower
- Area: 99 Square Feet
- Dimensions: 11x9
Garage
- Level: Main
Kitchen
- Level: Main
- Area: 348 Square Feet
- Dimensions: 14.5x24
Kitchen 2nd
- Level: Lower
Living room
- Level: Main
- Area: 195.75 Square Feet
- Dimensions: 14.5x13.5
Heating
- Forced Air
Cooling
- Central Air
Features
- Basement: Egress Window(s),Finished,Storage Space,Sump Basket,Sump Pump,Tile Shower
- Has fireplace: No
Interior area
- Total structure area: 2,942
- Total interior livable area: 2,894 sqft
- Finished area above ground: 1,471
- Finished area below ground: 1,423
Property
Parking
- Total spaces: 3
- Parking features: Attached, Asphalt, Insulated Garage
- Attached garage spaces: 3
Accessibility
- Accessibility features: None
Features
- Levels: Four or More Level Split
- Fencing: Privacy,Vinyl
Lot
- Size: 8,276 Square Feet
- Dimensions: 70 x 120
Details
- Foundation area: 1460
- Parcel number: 0911821420138
- Zoning description: Residential-Single Family
Construction
Type & style
- Home type: SingleFamily
- Property subtype: Single Family
Condition
- New construction: Yes
- Year built: 2018
Utilities & green energy
- Gas: Natural Gas
- Sewer: City Sewer/Connected
- Water: City Water/Connected
Community & HOA
Community
- Subdivision: Bottineau Gardens
HOA
- Has HOA: No
Location
- Region: Crystal
Financial & listing details
- Price per square foot: $173/sqft
- Tax assessed value: $404,500
- Annual tax amount: $6,333
- Date on market: 8/13/2026
Estimated market value
$498,800
$474,000 - $524,000
$3,625/mo
Price history
| Date | Event | Price |
|---|---|---|
| 8/15/2026 | Listed for sale | $500,000+44.9%$173/sqft |
Source:  NorthstarMLS as distributed by MLS GRID #7126615 Report a problem NorthstarMLS as distributed by MLS GRID #7126615 Report a problem | ||
| 2/8/2018 | Sold | $345,000$119/sqft |
Source: NorthstarMLS as distributed by MLS GRID #4867463 Report a problem | ||
Public tax history
| Year | Property taxes | Tax assessment |
|---|---|---|
| 2025 | $5,987 +5% | $404,500 -0.2% |
| 2024 | $5,701 +5.2% | $405,500 -2.2% |
| 2023 | $5,421 +9% | $414,500 +2.9% |
| 2022 | $4,971 +5.5% | $403,000 +13.8% |
| 2021 | $4,712 -2.5% | $354,000 +7.6% |
| 2020 | $4,833 +2.6% | $329,000 -0.6% |
| 2019 | $4,712 -2.5% | $331,000 +63.9% |
| 2018 | $4,833 +426.6% | $202,000 |
| 2017 | $918 | -- |
Find assessor info on the county website
Monthly payment
Est. payment
Payment breakdown
Explore the cost of this home by adjusting the details. Changes won't be saved.Climate risks
Neighborhood: 55429
Similar homes
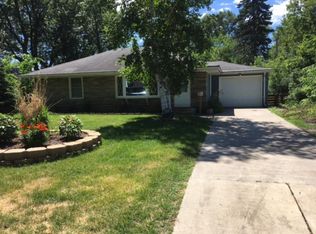
- $385,0003 bd2 ba2.1k sqft5220 Quail Ave N, Crystal, MN 55429For Sale
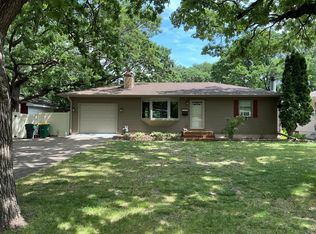
 MLS ID #7085545, Steve Koleno, Beycome Brokerage Realty LLC. NorthstarMLS as distributed by MLS GRID
 - $479,9004 bd3 ba2.1k sqft3949 Winnetka Ave N, New Hope, MN 55427For Sale By Owner

- $339,9003 bd3 ba1.6k sqft4917 Abbott Ave N, Brooklyn Center, MN 55429For Sale
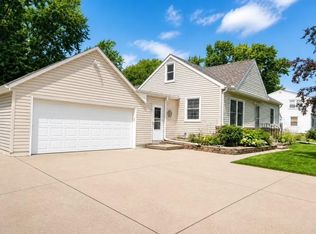 MLS ID #7127211, Judy Berry, AXEN Realty. NorthstarMLS as distributed by MLS GRID
 - $450,0004 bd3 ba2.9k sqft2145 Zealand Ave N, Golden Valley, MN 55427For Sale
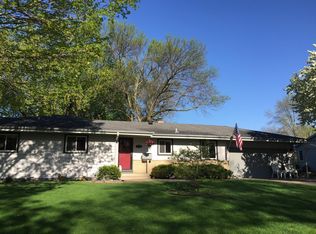 MLS ID #7116430, Kathryn O. Johnson, Coldwell Banker Realty. NorthstarMLS as distributed by MLS GRID
 - $549,0004 bd3 ba2.3k sqft5111 Circle Town, Golden Valley, MN 55416For SaleMLS ID #7083271, Sadika Mujic, National Realty Guild. NorthstarMLS as distributed by MLS GRID
- $449,9004 bd3 ba2.6k sqft500 Bennett Dr NE, Fridley, MN 55432For SaleMLS ID #7126504, Shawn Banks, Shawn Banks, Real Estate. NorthstarMLS as distributed by MLS GRID
- $495,0003 bd2 ba2.7k sqft2654 Xenwood Ave S, Saint Louis Park, MN 55416For SaleMLS ID #7124667, Madelaine H Silins, Bridge Realty, LLC. NorthstarMLS as distributed by MLS GRID
- $460,0004 bd3 ba2.9k sqft9023 Nantwick Rdg, Minneapolis, MN 55443For SaleMLS ID #7072704, Connies Chatmon, Keller Williams Classic Rlty NW. NorthstarMLS as distributed by MLS GRID
- $419,9004 bd2 ba1.7k sqft3245 Pilgrim Ln N, Plymouth, MN 55441For SaleMLS ID #7123771, David J. Schultz, National Realty Guild. NorthstarMLS as distributed by MLS GRID
- $510,0004 bd3 ba3.4k sqft1435 138th Ave NW, Andover, MN 55304For SaleMLS ID #7084057, Moe Mossa, Savvy Avenue, LLC. NorthstarMLS as distributed by MLS GRID
- $499,9004 bd4 ba3k sqft3569 Gershwin Ave N, Oakdale, MN 55128For SaleMLS ID #7128598, Kyle White, RE/MAX Advantage Plus. NorthstarMLS as distributed by MLS GRID
- $470,0004 bd3 ba2.4k sqft8011 1st Ave S, Bloomington, MN 55420For SaleMLS ID #7118858, Francis Jazmin Tyler, Bridge Realty, LLC. NorthstarMLS as distributed by MLS GRID
- $499,9004 bd4 ba3.1k sqft5928 Pintail Ln, White Bear Township, MN 55110For SaleMLS ID #7082647, Scott Rodman, Realty Executives Top Results. NorthstarMLS as distributed by MLS GRID
- $599,9005 bd4 ba4.1k sqft8101 Westwood Hills Dr, Saint Louis Park, MN 55426For SaleMLS ID #7127183, Michael S Hatch, Bridge Realty, LLC. NorthstarMLS as distributed by MLS GRID
- $269,7004 bd2 ba2k sqft5815 42nd Ave N, Robbinsdale, MN 55422For SaleMLS ID #7075362, Scott S Housman, RE/MAX Results. NorthstarMLS as distributed by MLS GRID
- $449,9005 bd2 ba2.6k sqft1701 Lowry Ave NE, Minneapolis, MN 55418For SaleMLS ID #7092890, Stephanie Russell, National Realty Guild. NorthstarMLS as distributed by MLS GRID
- $344,9004 bd2 ba1.8k sqft7040 71st Ave N, Brooklyn Park, MN 55428For SaleMLS ID #7132883, DeMarcus Dejuan Black, Coldwell Banker Realty. NorthstarMLS as distributed by MLS GRID
- $530,0005 bd4 ba2.9k sqft11359 Hastings St NE, Blaine, MN 55449For SaleMLS ID #7114530, Liem D. Nguyen, TruHomes Realty LLC. NorthstarMLS as distributed by MLS GRID
- $549,9004 bd3 ba2.8k sqft12816 Leyte St NE, Blaine, MN 55449For SaleMLS ID #7099715, Kim Kovich, LPT Realty, LLC. NorthstarMLS as distributed by MLS GRID
- $550,0007 bd4 ba3.3k sqft2708 Xylon Ave N, Minneapolis, MN 55427For SaleMLS ID #7012913, Aaron Goldstein, Gold Group Realty, LLC. NorthstarMLS as distributed by MLS GRID
