Skip main navigation
Sold
  • Price Unknown

    5201 9th Ave N, Grand Forks, ND 58203

    4beds
    1,971sqft
    Residential, Single Family Residence
    Built in 1997
    8,276.4 Square Feet Lot
    $354,800 Zestimate®
    $--/sqft
    $2,211 Estimated rent

    Home value

    $354,800

    $319,000 - $394,000

    $2,211/mo

    Zestimate® history
    Loading
    Loading...

    Owner options

    List your home for rent

    $2,211/mo

    Rent Zestimate®

    Find your next renter with Zillow Rental Manager. Plus, with online applications, you can quickly screen prospective tenants – for free.

    Learn more

    $2,211/mo

    Rent Zestimate®

    Refinance and save

    Refinancing to a lower rate could help reduce your monthly payments and save thousands over the life of the loan.

    See today's rates

    Explore your selling options

    Work with a Zillow partner agent

    Leverage their expertise and Zillow's premium Showcase listings to get your home seen by more buyers.

    Get started

    List with your own agent

    Get your home in front of millions of buyers by listing it on Zillow.

    Learn how to do it

    Sell it yourself

    Take full control of how buyers see your home on Zillow by listing For Sale by Owner (FSBO).

    List your home

    What's special

    Fully fenced backyardBrand-new kitchenUpdated flooringTiered deck
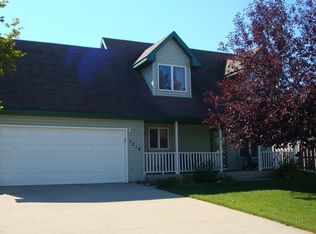
    Discover this well-maintained 4-bedroom, 2-bath split-level home with a heated double garage. The upper level features a brand-new kitchen and updated flooring throughout, while the lower level offers a warm, inviting knotty pine finish. Both bathrooms have been thoughtfully renovated. Enjoy the fully fenced backyard with a tiered deck-ideal for entertaining or unwinding after a long day. A great blend of comfort, style, and outdoor space.

    Zillow last checked:

    Listing updated:

    Listed by:

    Adam Helgeson 701-317-1750,

    Berkshire Hathaway Homeservices Family Rea

    Bought with:

    Makenna J Fenner, 11144

    Berkshire Hathaway Homeservices Family Rea

    Source: GFBMLS,MLS#: 25-1012MLS Logo

    Facts & features

    Interior

    Bedrooms & bathrooms
    • Bedrooms: 4
    • Bathrooms: 2
    • Full bathrooms: 1
    • 3/4 bathrooms: 1
    Heating
    • Has Heating (Unspecified Type)
    Features
    • Windows: Window Treatments
    • Has fireplace: No
    Interior area
    • Total structure area: 1,971
    • Total interior livable area: 1,971 sqft
    • Finished area above ground: 1,011

    Property

    Parking
    • Total spaces: 2
    • Parking features: Garage Door Opener
    • Attached garage spaces: 2
    Features
    • Levels: Multi/Split
    • Patio & porch: Deck
    • Fencing: Fenced,Wood
    Lot
    • Size: 8,276 sqft
    • Dimensions: 64.7 x 127.5
    Details
    • Parcel number: 44134305900
    • Zoning: R-1
    • Zoning description: Single Family

    Construction

    Type & style
    • Home type: SingleFamily
    • Architectural style: Split Level
    • Property subtype: Residential, Single Family Residence
    Materials
    • Vinyl Siding
    • Foundation: Concrete Perimeter
    Condition
    • Year built: 1997

    Utilities & green energy

    • Utilities for property: Air

    Community & neighborhood

    Location
    • Region: Grand Forks

    Price history

    DateEventPrice
    9/2/2025Sold--
    Source: GFBMLS #25-1012 Report a problem
    7/30/2025Pending sale$339,750$172/sqft
    Source: GFBMLS #25-1012 Report a problem
    7/16/2025Contingent$339,750$172/sqft
    Source: GFBMLS #25-1012 Report a problem
    7/8/2025Listed for sale$339,750+30.7%$172/sqft
    Source: GFBMLS #25-1012 Report a problem
    1/30/2023Sold--
    Source: Public Record Report a problem
    12/21/2022Contingent$259,900$132/sqft
    Source: GFBMLS #22-931 Report a problem
    10/12/2022Price change$259,900-1.9%$132/sqft
    Source: GFBMLS #22-931 Report a problem
    9/15/2022Price change$264,900-1.9%$134/sqft
    Source: GFBMLS #22-931 Report a problem
    7/6/2022Price change$269,900-3.6%$137/sqft
    Source: GFBMLS #22-931 Report a problem
    6/13/2022Listed for sale$279,900+27.8%$142/sqft
    Source: GFBMLS #22-931 Report a problem
    1/9/2017Listing removed$219,000$111/sqft
    Source: GREENBERG REALTY #13-1382 Report a problem
    1/6/2017Pending sale$219,000$111/sqft
    Source: GREENBERG REALTY #13-1382 Report a problem
    1/6/2017Listed for sale$219,000$111/sqft
    Source: GREENBERG REALTY #13-1382 Report a problem
    3/3/2014Sold--
    Source: Public Record Report a problem

    Public tax history

    YearProperty taxesTax assessment
    2024$2,125 -41.6%$122,000 +6.6%
    2023$3,638 +11.4%$114,500 +4.5%
    2022$3,265 +17.3%$109,550 +10.7%
    2021$2,783 +0.3%$98,950 -2.8%
    2020$2,774 -7.3%$101,750 +36.7%
    2018$2,992 -1.6%$74,450
    2017$3,040 +10.3%$74,450
    2016$2,756 +6.4%--
    2015$2,589 +25.8%--
    2014$2,058 -18.3%$74,450 +6.2%
    2013$2,520 $70,100 +4%
    2012$2,520 -0.3%$67,400 -0.1%
    2011$2,528 +2.7%$67,450 +2.4%
    2010$2,462 +0.1%$65,850 -0.9%
    2009$2,459 -14.3%$66,450 +0.2%
    2008$2,870 -3.2%$66,300 -0.7%
    2007$2,963 +0%$66,750 +5.3%
    2006$2,962 +13.4%$63,400 +11%
    2005$2,612 +0.4%$57,100 +5.1%
    2004$2,602 +6.7%$54,350 +8.1%
    2003$2,440 +7.3%$50,300
    2002$2,275 +3.7%$50,300 +4%
    2000$2,193 $48,350

    Find assessor info on the county website

    Neighborhood: 58203

    Nearby schools

    GreatSchools rating
    Schools provided by the listing agent
    • Elementary: Lake Agassiz
    • Middle: Valley
    • High: Central

    Source: GFBMLS. This data may not be complete. We recommend contacting the local school district to confirm school assignments for this home.

    Sell for more on Zillow
    Get a Zillow Showcase℠ listing at no additional cost and you could sell for .
    $354,800
    2% more
    +$7,096
    With Zillow Showcase(estimated)
    $361,896