Skip main navigation
Active
  • $270,000

    5201 Adams St, Covington, GA 30014

    2beds
    880sqft
    : 
    $1,793/mo
    Get pre-qualified
    Single Family Residence
    Built in 1956
    8,712 Square Feet Lot
    $211,200 Zestimate®
    $307/sqft
    $-- HOA

    What's special

    Move-in ready homeStainless steel appliancesNew cabinetryCovered patioBeautifully renovated bathroomStylish tiled showerQuartz countertops
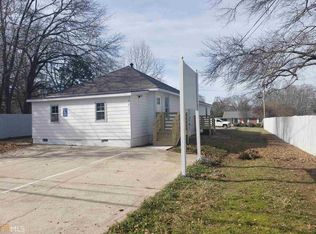
    Location, Lifestyle, and Peace of Mind! Welcome home to this beautifully newly renovated home in the heart of Covington and athe Golf Cart District, just minutes from the Historic Covington Square, where you'll enjoy local restaurants, boutique shopping, entertainment, and year-round community events. Completely renovated in 2023, this move-in ready home combines modern finishes with timeless charm. The stunning kitchen features quartz countertops, new cabinetry, and stainless steel appliances, while the beautifully renovated bathroom showcases a stylish tiled shower. Extensive renovations also include new electrical, plumbing, flooring, and newer mechanical systems, providing the confidence and peace of mind today's buyers are looking for. Step outside to the covered patio, the perfect space to relax, entertain, or enjoy your morning coffee. Conveniently located with easy access to I-20, commuting to Atlanta and surrounding communities is effortless. Whether you're searching for your first home, looking to downsize, or wanting to be close to everything Covington has to offer, this like-new home checks all the boxes. Don't miss your opportunity to own a beautifully renovated home in one of Covington's most desirable locations!
    4 days
    |
    1,905
    |
    23
    |

    Likely to sell faster than

    Zillow last checked:

    Listing updated:

    Listed by:

    Sandra Stevens 770-317-0316,

    RE/MAX Around Atlanta East

    Source: GAMLS,MLS#: 10820795MLS Logo

      Facts & features

      Interior

      Bedrooms & bathrooms
      • Bedrooms: 2
      • Bathrooms: 1
      • Full bathrooms: 1
      • Main level bathrooms: 1
      • Main level bedrooms: 2
      Rooms
      • Room types: Laundry
      Dining room
      • Features: Separate Room
      Kitchen
      • Features: Pantry, Solid Surface Counters
      Heating
      • Central, Electric
      Cooling
      • Ceiling Fan(s), Central Air, Electric
      Appliances
      • Included: Electric Water Heater, Microwave, Oven/Range (Combo), Stainless Steel Appliance(s)
      • Laundry: Other
      Features
      • Beamed Ceilings, High Ceilings
      • Flooring: Carpet, Laminate
      • Windows: Double Pane Windows
      • Basement: None
      • Has fireplace: No
      Interior area
      • Total structure area: 880
      • Total interior livable area: 880 sqft
      • Finished area above ground: 880
      • Finished area below ground: 0

      Property

      Parking
      • Total spaces: 1
      • Parking features: Carport, Kitchen Level, Parking Pad
      • Has carport: Yes
      • Has uncovered spaces: Yes
      Features
      • Levels: One
      • Stories: 1
      • Patio & porch: Patio, Porch
      Lot
      • Size: 8,712 Square Feet
      • Features: Level
      Details
      • Parcel number: C009000010004000

      Construction

      Type & style
      • Home type: SingleFamily
      • Architectural style: Ranch
      • Property subtype: Single Family Residence
      Materials
      • Brick
      • Foundation: Slab
      • Roof: Composition
      Condition
      • Resale
      • New construction: No
      • Year built: 1956

      Utilities & green energy

      • Electric: 220 Volts
      • Sewer: Private Sewer
      • Water: Public
      • Utilities for property: High Speed Internet

      Community & HOA

      Community
      • Features: Park, Sidewalks, Near Shopping
      • Subdivision: All Between Mill & Adams Street
      HOA
      • Has HOA: No
      • Services included: None
      Location
      • Region: Covington

      Financial & listing details

      • Price per square foot: $307/sqft
      • Tax assessed value: $220,100
      • Annual tax amount: $2,682
      • Date on market: 8/6/2026
      • Listing agreement: Exclusive Right To Sell
      • Listing terms: 1031 Exchange,Cash,Conventional,FHA,USDA Loan,VA Loan

        Estimated market value

        $211,200

        $192,000 - $228,000

        $1,446/mo

        Price history

        DateEventPrice
        8/6/2026Listed for sale$270,000+54.3%$307/sqft
        Source: GAMLS #10820795 Report a problem
        9/14/2023Sold$175,000$199/sqft
        Source: Public Record Report a problem

        Public tax history

        YearProperty taxesTax assessment
        2025$2,683 +10.4%$88,040 +7.8%
        2024$2,430 +76.8%$81,680 +79.4%
        2023$1,374 -4.5%$45,520 +8.9%
        2022$1,439 +26.9%$41,800 +33.8%
        2021$1,135 +0.9%$31,240 +12.9%
        2020$1,125 -5%$27,680 -3.9%
        2019$1,184 +4.8%$28,800 +4.8%
        2018$1,129 +53.7%$27,480 +53.7%
        2017$735 0%$17,880 -4.3%
        2016$735 $18,680 +18.8%
        2015$735 +13.6%$15,720
        2014$647 $15,720 +24%
        2013-- $12,680 -4.2%
        2012-- $13,240 -14.5%
        2011-- $15,480 -26.4%
        2010-- $21,040 -17.3%
        2009-- $25,440
        Find assessor info on the county website

        Monthly payment

        Est. payment

        Payment breakdown

        Explore the cost of this home by adjusting the details. Changes won't be saved.
        All calculations are estimates and provided by Zillow, Inc. for informational purposes only. Actual amounts may vary.
        HOA fees may include property taxes on listings classified as Co-Ops. Contact the listing agent and/or owner for fee details.
        Mortgage interest rates are dependent on a number of factors, including credit score, down payment, and repayment length. Interest rate data provided by Zillow Group Marketplace, Inc. as of 1/1/1970 from various mortgage lenders with which we have lead or other similar arrangements; the Estimated Payment is an average of those rates.
        See how much you could borrow to make a competitive offer.

        Climate risks

        Neighborhood: 30014

        Getting around

        48 / 100
        Car-Dependent
        38 / 100
        Somewhat Bikeable

        Nearby schools

        GreatSchools rating
        Schools provided by the listing agent
        • Elementary: East Newton
        • Middle: Cousins
        • High: Eastside

        Source: GAMLS. This data may not be complete. We recommend contacting the local school district to confirm school assignments for this home.

        A local agent can set up tours, give advice and negotiate with sellers.

        Browse local experts

        Similar homes