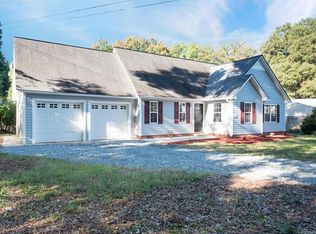
Looking for a ranch home with lots of storage, land, and NO HOA? This sought-after spacious ranch home has 4 bedrooms, 3 full baths that include an In-Law Suite with a private kitchen, bedroom, and ensuite with a walk-in shower! Relax in the all-season Sunroom. Enjoy the screened rear porch. Park in the 2-Car Carport or 1-Car Garage. Tons of storage in the workshop, and an additional storage area behind the 1-Car garage/Workshop. Appliances will remain. Great room has built-ins. Love the hardwood floors! Tons of potential for you to make it your own. Close to shopping, restaurants, Interstates I-85 and I-77. Minutes from Uptown, Camp North End, recreation and fitness centers.
Closed
Zillow last checked:
Listing updated:
Bought with:
Kelly DiRisio
NorthGroup Real Estate LLC
Source: Canopy MLS as distributed by MLS GRID,MLS#: 4198353
Price history
| Date | Event | Price |
|---|---|---|
| 7/17/2025 | Listing removed | $2,000$1/sqft |
Source: Zillow Rentals Report a problem | ||
| 6/17/2025 | Price change | $2,000-4.8%$1/sqft |
Source: Zillow Rentals Report a problem | ||
| 5/6/2025 | Listed for rent | $2,100$1/sqft |
Source: Zillow Rentals Report a problem | ||
| 2/4/2025 | Sold | $285,000+1.8%$136/sqft |
Source:  Canopy MLS as distributed by MLS GRID #4198353 Report a problem Canopy MLS as distributed by MLS GRID #4198353 Report a problem | ||
| 1/14/2025 | Pending sale | $280,000$134/sqft |
Source: Canopy MLS as distributed by MLS GRID #4198353 Report a problem | ||
| 12/27/2024 | Price change | $280,000-6.7%$134/sqft |
Source: Canopy MLS as distributed by MLS GRID #4198353 Report a problem | ||
| 12/12/2024 | Listed for sale | $300,000$143/sqft |
Source: Canopy MLS as distributed by MLS GRID #4198353 Report a problem | ||
| 12/8/2024 | Pending sale | $300,000$143/sqft |
Source: Canopy MLS as distributed by MLS GRID #4198353 Report a problem | ||
| 11/26/2024 | Price change | $300,000-7.7%$143/sqft |
Source: Canopy MLS as distributed by MLS GRID #4198353 Report a problem | ||
| 11/18/2024 | Pending sale | $325,000$155/sqft |
Source: Canopy MLS as distributed by MLS GRID #4198353 Report a problem | ||
| 11/7/2024 | Listed for sale | $325,000-6.9%$155/sqft |
Source: Canopy MLS as distributed by MLS GRID #4198353 Report a problem | ||
| 3/11/2024 | Listing removed | -- |
Source: Canopy MLS as distributed by MLS GRID #4098373 Report a problem | ||
| 3/11/2024 | Price change | $349,000+9.4%$167/sqft |
Source: Canopy MLS as distributed by MLS GRID #4098373 Report a problem | ||
| 3/4/2024 | Listed for sale | $319,000-8.8%$152/sqft |
Source: Canopy MLS as distributed by MLS GRID #4098373 Report a problem | ||
| 2/23/2024 | Listing removed | -- |
Source: Canopy MLS as distributed by MLS GRID #4098373 Report a problem | ||
| 1/6/2024 | Listed for sale | $349,900+524.8%$167/sqft |
Source: Canopy MLS as distributed by MLS GRID #4098373 Report a problem | ||
| 7/10/2013 | Sold | $56,000$27/sqft |
Source: Canopy MLS as distributed by MLS GRID #2080015 Report a problem | ||
Get a cash offer in 3 minutes
Find out how much your home could sell for in as little as 3 minutes with a no-obligation cash offer.
Estimated market value
$353,900
