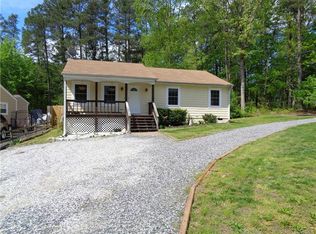
Welcome home! This charming ranch-style home, situated on a desirable corner lot surrounded by beautiful mature trees, offers the perfect blend of comfort and functionality. Featuring 3 bedrooms and 2 full baths, including a private primary suite complete with its own dedicated bathroom, elegant crown molding, a ceiling fan, luxury vinyl plank flooring, and custom built-in shelving, this home is designed for comfortable living. Thoughtful updates set this home apart from nearby properties with similar square footage, including a second full bath with contemporary finishes, a dedicated laundry room next to the kitchen, and an open-concept kitchen and living area that create a welcoming flow throughout the home. The eat-in kitchen features a center island with added cabinet storage and barstool seating, black and stainless-steel appliances, a water-filter faucet, and elegant, timeless mullion cabinets. No carpet. Luxury vinyl plank flooring in all bedrooms, along with blinds and neutral paint colors throughout, adds warmth and charm. The living room highlights crown molding, a ceiling fan, and a fireplace. Outside, enjoy a newly built deck ideal for outdoor entertainment, a spacious backyard with plenty of room for pets, play, and gardening, and a storage shed for added convenience. Conveniently located near shopping, entertainment, schools, and major roads, this home is ready to welcome its next owner with its inviting layout, and convenient location!
Sold for $315,000
Zillow last checked:
Listing updated:
Bought with:
AC Lake, 0225244048
Shaheen Ruth Martin & Fonville
Source: CVRMLS,MLS#: 2611050 Originating MLS: Central Virginia Regional MLS
Originating MLS: Central Virginia Regional MLSPrice history
| Date | Event | Price |
|---|---|---|
| 7/8/2026 | Sold | $315,000+3.3%$303/sqft |
Source:  CVRMLS #2611050 Report a problem CVRMLS #2611050 Report a problem | ||
| 5/24/2026 | Pending sale | $305,000$293/sqft |
Source: CVRMLS #2611050 Report a problem | ||
| 5/20/2026 | Listed for sale | $305,000+13%$293/sqft |
Source: CVRMLS #2611050 Report a problem | ||
| 6/29/2023 | Sold | $270,000+12.5%$260/sqft |
Source: CVRMLS #2310352 Report a problem | ||
| 5/8/2023 | Pending sale | $240,000$231/sqft |
Source: CVRMLS #2310352 Report a problem | ||
| 5/2/2023 | Listed for sale | $240,000+40.4%$231/sqft |
Source: CVRMLS #2310352 Report a problem | ||
| 7/30/2019 | Sold | $171,000+3.6%$164/sqft |
Source: CVRMLS #1921540 Report a problem | ||
| 9/11/2018 | Listing removed | $165,000$159/sqft |
Source: Keller Williams Realty Midlothian #1830738 Report a problem | ||
| 9/5/2018 | Price change | $165,000-2.9%$159/sqft |
Source: Keller Williams Realty Midlothian #1830738 Report a problem | ||
| 8/28/2018 | Listed for sale | $170,000+115.2%$163/sqft |
Source: Keller Williams Midlothian #1830738 Report a problem | ||
| 2/17/2016 | Listing removed | $79,000$76/sqft |
Source: Long & Foster REALTORS #1223506 Report a problem | ||
| 2/15/2016 | Listed for sale | $79,000-36%$76/sqft |
Source: Long & Foster REALTORS #1223506 Report a problem | ||
| 10/9/2014 | Sold | $123,500-4.9%$119/sqft |
Source: Public Record Report a problem | ||
| 11/21/2013 | Listing removed | $129,900$125/sqft |
Source: Long & Foster Real Estate #1305699 Report a problem | ||
| 9/21/2013 | Price change | $129,900-1.6%$125/sqft |
Source: Long & Foster Real Estate #1305699 Report a problem | ||
| 8/1/2013 | Price change | $132,000-1.5%$127/sqft |
Source: Long & Foster Real Estate #1305699 Report a problem | ||
| 6/25/2013 | Listed for sale | $134,000$129/sqft |
Source: Long & Foster Real Estate #1305699 Report a problem | ||
| 3/22/2013 | Listing removed | $134,000$129/sqft |
Source: Long & Foster Real Estate #1305699 Report a problem | ||
| 3/6/2013 | Listed for sale | $134,000+113.8%$129/sqft |
Source: Long & Foster Real Estate #1305699 Report a problem | ||
| 1/7/2013 | Sold | $62,673-20.7%$60/sqft |
Source: Public Record Report a problem | ||
| 9/22/2012 | Listed for sale | $79,000$76/sqft |
Source: Long & Foster Real Estate #1223506 Report a problem | ||
Nearby homes

Get a cash offer in 3 minutes
Find out how much your home could sell for in as little as 3 minutes with a no-obligation cash offer.
Estimated market value
$317,600
