WELCOME to one of Siesta Key's hidden gems. From this Key West style home, you can walk or bike ride to the soft, quartz sands of Siesta Beach or the quaint Siesta Village in minutes. This exceptional home offers high end finishes throughout. The native yard features beach sunflowers and other native plants and shrubs. The front door entrance invites you into the main level with an easy flow between the living room and the dining room. The gourmet kitchen features wood cabinets, granite countertops, stainless steel appliances and French Door refrigerator. The guest bath, laundry room and bonus room complete the downstairs. The backyard is a fenced, private oasis with a pool surrounded by stone pavers with room for lounge chairs, grill and an outdoor table setting. Mature royal palm trees and smaller palms create a beautiful habitat for birds and other wildlife. The second floor has two comfortable bedrooms, one with a private balcony. A full bath completes this level. The top level offers a spacious Primary Bedroom and En Suite Bathroom retreat with exceptional amenities, a large bathroom with granite countertops, wrap-around walk-in shower, and separate garden tub, with a screened-in balcony overlooking the pool area. The top level is completed by an additional Bedroom with an en suite Bathroom with walk-in shower, linen closet, and granite countertops. Additional features include solar panels (paid in full), a security system, stone paved driveway and walkway, along with an oversized 2 car garage. This open, sunny home is located in a quiet neighborhood at the end of the street and has so many quality features. It is definitely worth a visit.
Sold for $1,200,000
$1,200,000
5201 AVENIDA DEL MARE, SARASOTA, FL 34242
4beds
2,802sqft
Single Family Residence
Built in 2008
7,018 Square Feet Lot
$1,195,100 Zestimate®
$428/sqft
$7,727 Estimated rent
Home value
$1,195,100
$1.10M - $1.30M
$7,727/mo
Zestimate® history
Owner options
List your home for rent
$7,727/mo
Rent Zestimate®
Find your next renter with Zillow Rental Manager. Plus, with online applications, you can quickly screen prospective tenants – for free.
$7,727/mo
Rent Zestimate®
Refinance and save
$7,842/mo
Est. payment
Refinancing to a lower rate could help reduce your monthly payments and save thousands over the life of the loan.
$7,842/mo
Est. payment
Explore your selling options
Work with a Zillow partner agent
Leverage their expertise and Zillow's premium Showcase listings to get your home seen by more buyers.
Get startedList with your own agent
Get your home in front of millions of buyers by listing it on Zillow.
Learn how to do itSell it yourself
Take full control of how buyers see your home on Zillow by listing For Sale by Owner (FSBO).
List your homeWhat's special
Bonus roomKey west style homeGranite countertopsHigh end finishes throughoutGuest bathOpen sunny homeLaundry room
Zillow last checked:
Listing updated:
Listed by:
Mary Kassen 941-900-9776,
PREFERRED SHORE LLC 941-999-1179
Bought with:
Cathy Meldahl, PA, 0321629
MICHAEL SAUNDERS & COMPANY
Susan Smith, 0329024
MICHAEL SAUNDERS & COMPANY
Source: Stellar MLS,MLS#: A4680975 Originating MLS: Sarasota - Manatee
Originating MLS: Sarasota - Manatee
Facts & features
Interior
Bedrooms & bathrooms
- Bedrooms: 4
- Bathrooms: 4
- Full bathrooms: 3
- 1/2 bathrooms: 1
Rooms
- Room types: Den/Library/Office
Primary bedroom
- Features: Ceiling Fan(s), Built-in Features, En Suite Bathroom, Walk-In Closet(s)
- Level: Third
- Area: 440 Square Feet
- Dimensions: 20x22
Bedroom 2
- Features: Ceiling Fan(s), Built-in Closet
- Level: Second
- Area: 153.92 Square Feet
- Dimensions: 10.4x14.8
Bedroom 3
- Features: Ceiling Fan(s), Built-in Closet
- Level: Second
- Area: 153.6 Square Feet
- Dimensions: 12.8x12
Bedroom 4
- Features: En Suite Bathroom, Dual Closets
- Level: Third
- Area: 169.5 Square Feet
- Dimensions: 15x11.3
Primary bathroom
- Features: Dual Sinks, Garden Bath, Tub with Separate Shower Stall, No Closet
- Level: Third
- Area: 148.4 Square Feet
- Dimensions: 14x10.6
Kitchen
- Features: Breakfast Bar, Stone Counters
- Level: First
- Area: 168 Square Feet
- Dimensions: 12x14
Living room
- Features: Ceiling Fan(s)
- Level: First
- Area: 360 Square Feet
- Dimensions: 24x15
Heating
- Central, Electric, Zoned
Cooling
- Central Air, Zoned
Appliances
- Included: Dishwasher, Disposal, Dryer, Electric Water Heater, Exhaust Fan, Microwave, Range, Refrigerator, Washer
- Laundry: Electric Dryer Hookup, Inside, Laundry Room, Washer Hookup
Features
- Ceiling Fan(s), Crown Molding, Eating Space In Kitchen, Open Floorplan, PrimaryBedroom Upstairs, Solid Wood Cabinets, Stone Counters, Thermostat, Walk-In Closet(s)
- Flooring: Carpet, Tile
- Doors: Sliding Doors
- Has fireplace: No
- Common walls with other units/homes: Corner Unit
Interior area
- Total structure area: 3,677
- Total interior livable area: 2,802 sqft
Property
Parking
- Total spaces: 2
- Parking features: Driveway, Garage Door Opener, Ground Level
- Attached garage spaces: 2
- Has uncovered spaces: Yes
Features
- Levels: Three Or More
- Stories: 3
- Patio & porch: Covered, Deck, Front Porch, Patio, Rear Porch
- Exterior features: Balcony, Irrigation System, Rain Gutters
- Has private pool: Yes
- Pool features: Gunite, In Ground, Pool Alarm, Salt Water
- Fencing: Fenced,Wood
- Has view: Yes
- View description: Pool, Trees/Woods
Lot
- Size: 7,018 Square Feet
- Features: Corner Lot, FloodZone, Landscaped
- Residential vegetation: Trees/Landscaped
Details
- Parcel number: 0082030008
- Special conditions: None
Construction
Type & style
- Home type: SingleFamily
- Architectural style: Key West
- Property subtype: Single Family Residence
Materials
- Block, Wood Frame (FSC Certified)
- Foundation: Slab
- Roof: Metal
Condition
- Completed
- New construction: No
- Year built: 2008
Utilities & green energy
- Electric: Photovoltaics Seller Owned
- Sewer: Private Sewer
- Water: Public
- Utilities for property: Cable Available, Electricity Connected, Public, Sewer Connected, Water Connected
Green energy
- Energy generation: Solar
- Water conservation: Irrig. System-Drip/Microheads
Community & HOA
Community
- Pet fee: $0 monthly
- Subdivision: SARASOTA BEACH
HOA
- Has HOA: No
Location
- Region: Sarasota
Financial & listing details
- Price per square foot: $428/sqft
- Tax assessed value: $1,186,900
- Annual tax amount: $6,145
- Date on market: 2/4/2026
- Cumulative days on market: 121 days
- Listing terms: Cash,Conventional
- Ownership: Fee Simple
- Total actual rent: 0
- Electric utility on property: Yes
- Road surface type: Paved, Asphalt
Price history
| Date | Event | Price |
|---|---|---|
| 6/24/2026 | Sold | $1,200,000-17.2%$428/sqft |
Source:  Stellar MLS #A4680975 Report a problem Stellar MLS #A4680975 Report a problem | ||
| 6/6/2026 | Pending sale | $1,450,000$517/sqft |
Source: Stellar MLS #A4680975 Report a problem | ||
| 4/30/2026 | Price change | $1,450,000-3%$517/sqft |
Source: Stellar MLS #A4680975 Report a problem | ||
| 4/1/2026 | Price change | $1,495,000-4.2%$534/sqft |
Source: Stellar MLS #A4680975 Report a problem | ||
| 3/9/2026 | Price change | $1,560,000-2.2%$557/sqft |
Source: Stellar MLS #A4680975 Report a problem | ||
| 2/4/2026 | Listed for sale | $1,595,000+84.9%$569/sqft |
Source: Stellar MLS #A4680975 Report a problem | ||
| 8/4/2014 | Sold | $862,500-4.1%$308/sqft |
Source: Stellar MLS #A3998159 Report a problem | ||
| 5/15/2014 | Listed for sale | $899,000+16.8%$321/sqft |
Source: RE/MAX ALLIANCE GROUP #A3998159 Report a problem | ||
| 12/21/2009 | Sold | $770,000-22.6%$275/sqft |
Source: Public Record Report a problem | ||
| 5/25/2009 | Listing removed | $995,000$355/sqft |
Source: Michael Saunders & Company #3894821 Report a problem | ||
| 1/24/2009 | Price change | $995,000-8.7%$355/sqft |
Source: Michael Saunders & Company #3894821 Report a problem | ||
| 11/17/2008 | Price change | $1,090,000+9.5%$389/sqft |
Source: Michael Saunders & Company #3894821 Report a problem | ||
| 9/24/2008 | Listed for sale | $995,000+25.6%$355/sqft |
Source: Michael Saunders & Company #3894821 Report a problem | ||
| 5/30/2008 | Sold | $791,900+119.4%$283/sqft |
Source: Public Record Report a problem | ||
| 3/28/2005 | Sold | $361,000-37.8%$129/sqft |
Source: Stellar MLS #A265520 Report a problem | ||
| 1/18/2005 | Sold | $580,000$207/sqft |
Source: Public Record Report a problem | ||
Public tax history
| Year | Property taxes | Tax assessment |
|---|---|---|
| 2025 | $6,335 +2.6% | $519,951 +2.9% |
| 2024 | $6,177 +3.7% | $505,297 +3% |
| 2023 | $5,959 +3.1% | $490,580 +3% |
| 2022 | $5,782 +0.5% | $476,291 +3% |
| 2021 | $5,751 -0.4% | $462,418 +1.4% |
| 2020 | $5,773 +3.3% | $456,034 +2.3% |
| 2019 | $5,590 | $445,781 -35% |
| 2018 | $5,590 -38% | $686,200 -5.3% |
| 2017 | $9,012 -3.8% | $724,900 -5.5% |
| 2016 | $9,372 | $767,300 +14.5% |
| 2015 | $9,372 -6.3% | $670,100 +9.4% |
| 2014 | $9,998 +3.5% | $612,590 |
| 2013 | $9,657 +21.6% | $612,590 +10% |
| 2012 | $7,944 +1% | $556,900 -0.7% |
| 2011 | $7,864 -8.9% | $560,700 -6.7% |
| 2010 | $8,632 +169.7% | $600,900 -23.1% |
| 2009 | $3,200 | $781,800 +210.4% |
| 2008 | $3,200 -34.5% | $251,900 -31.4% |
| 2007 | $4,887 | $367,100 -28.1% |
| 2006 | -- | $510,400 +206.8% |
| 2005 | -- | $166,379 +3% |
| 2004 | $2,387 -0.9% | $161,533 +1.9% |
| 2003 | $2,408 +1.1% | $158,521 +2.4% |
| 2002 | $2,381 +7% | $154,806 +1.6% |
| 2001 | $2,226 +2.3% | $152,368 +3% |
| 2000 | $2,176 | $147,930 |
Find assessor info on the county website
Neighborhood: 34242
Nearby homes
- $1,237,8004 bd3 ba2.4k sqft5221 Avenida Del Mare, Sarasota, FL 34242Off Market
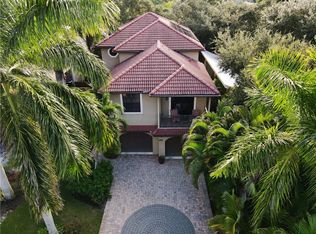
- $1,655,1004 bd3 ba2.5k sqft5226 Avenida Del Mare, Sarasota, FL 34242Off Market
- $1,286,3004 bd3 ba2.5k sqft5226 Avenida Del Mare, Siesta Key, FL 34242Off Market

- $2,281,9004 bd3 ba2.5k sqft5222 Avenida Del Mare, Sarasota, FL 34242Off Market

- $584,6001 bd1 ba800 sqft5235 Avenida Del Mare, Sarasota, FL 34242Off Market
- $1,930,4005 bd4 ba2.3k sqft5214 Avenida Del Mare, Sarasota, FL 34242Off Market
- $1,187,4004 bd3 ba1.9k sqft5214 Avenida Del Mare #OTH, Sarasota, FL 34242Off Market
- $961,2002 bd1 ba1.1k sqft5210 Avenida Del Mare, Sarasota, FL 34242Off Market
Nearby schools
GreatSchools rating
- 9/10Phillippi Shores Elementary SchoolGrades: PK-5Distance: 1.7 mi
- 6/10Brookside Middle SchoolGrades: 6-8Distance: 2.5 mi
- 5/10Sarasota High SchoolGrades: 9-12Distance: 3.8 mi
Schools provided by the listing agent
- Elementary: Phillippi Shores Elementary
- Middle: Brookside Middle
- High: Sarasota High
Source: Stellar MLS. This data may not be complete. We recommend contacting the local school district to confirm school assignments for this home.
Get a cash offer in 3 minutes
Find out how much your home could sell for in as little as 3 minutes with a no-obligation cash offer.
Estimated market value
$1,195,100
Get a cash offer in 3 minutes
Find out how much your home could sell for in as little as 3 minutes with a no-obligation cash offer.
Estimated market value
$1,195,100
- Florida
- Sarasota County
- Siesta Key
- 34242
- 5201 AVENIDA DEL MARE
Nearby cities
Nearby zip codes
Other Siesta Key Topics
