Skip main navigation
Sold for $400,000
  • $400,000

    5201 Boyle Ter, Pt Charlotte, FL 33981

    4beds
    1,900sqft
    Single Family Residence
    Built in 1973
    9,000 Square Feet Lot
    $373,000 Zestimate®
    $211/sqft
    $2,990 Estimated rent

    Home value

    $373,000

    $343,000 - $407,000

    $2,990/mo

    Zestimate® history
    Loading
    Loading...

    Owner options

    List your home for rent

    $2,990/mo

    Rent Zestimate®

    Find your next renter with Zillow Rental Manager. Plus, with online applications, you can quickly screen prospective tenants – for free.

    Learn more

    $2,990/mo

    Rent Zestimate®

    Refinance and save

    $2,665/mo

    Est. payment

    Refinancing to a lower rate could help reduce your monthly payments and save thousands over the life of the loan.

    See today's rates

    $2,665/mo

    Est. payment

    Explore your selling options

    Work with a Zillow partner agent

    Leverage their expertise and Zillow's premium Showcase listings to get your home seen by more buyers.

    Get started

    List with your own agent

    Get your home in front of millions of buyers by listing it on Zillow.

    Learn how to do it

    Sell it yourself

    Take full control of how buyers see your home on Zillow by listing For Sale by Owner (FSBO).

    List your home

    What's special

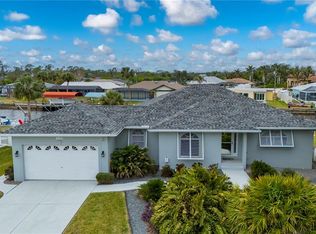
    WATERFRONT, DOCK & SEAWALL. Enjoy your morning coffee watching the sunrise over the water or catching fish all day in this 4-bedroom, 2 bathroom home. Boating from your backyard to Gulf of Mexico, Myakka River, Punta Gorda and more. Improvements include 2023 New Roof, new AC, custom kitchen cabinets, granite, flooring, lighting, doors, painted interior and exterior & new siding. The kitchen has been completely remodeled and will be enjoyed with any size family or chef for entertaining in the large 26 x19 size. The master suite has amazing views of the water with a great wall for privacy to ensuite. The bonus room is 18x14 and can be used for additional storage, laundry room or make it an office/in-law-suite with a portable ac. Englewood Beach about 11 miles, Tampa Bay Rays spring training 6 miles, five public golf courses within 8 miles, Atlanta Braves spring training about 16 miles, shopping and restaurants about 3 miles. Per MLS- "25 foot bridge at high water." A must see home !!

    Zillow last checked:

    Listing updated:

    Listing Provided by:

    Richard Jean 603-204-8630,

    SUNCOAST CENTRAL REALTY LLC 941-979-8042

    Bought with:

    Richard Jean, 033214

    SUNCOAST CENTRAL REALTY LLC

    Source: Stellar MLS,MLS#: D6129749MLS LogoOriginating MLS: Englewood

    Facts & features

    Interior

    Bedrooms & bathrooms
    • Bedrooms: 4
    • Bathrooms: 2
    • Full bathrooms: 2
    Primary bedroom
    • Features: Ceiling Fan(s)
    • Level: First
    • Dimensions: 14x10
    Bedroom 1
    • Features: Ceiling Fan(s), En Suite Bathroom, Exhaust Fan, Other
    • Level: First
    • Dimensions: 14x10
    Bedroom 2
    • Features: Ceiling Fan(s)
    • Level: First
    • Dimensions: 11x10
    Bedroom 3
    • Features: Ceiling Fan(s)
    • Level: First
    • Dimensions: 10x8
    Primary bathroom
    • Features: Exhaust Fan, Granite Counters
    • Level: First
    Bathroom 2
    • Features: Exhaust Fan, Granite Counters
    • Level: First
    Bonus room
    • Level: First
    • Dimensions: 18x14
    Kitchen
    • Features: Bar, Built-In Shelving, Ceiling Fan(s), Pantry, Built-in Features, Dual Sinks, Granite Counters, Kitchen Island
    • Level: First
    • Dimensions: 26x19
    Living room
    • Features: Ceiling Fan(s)
    • Level: First
    • Dimensions: 27x14
    Heating
    • Electric
    Cooling
    • Central Air
    Appliances
    • Included: Dishwasher, Electric Water Heater, Microwave, Range, Refrigerator
    • Laundry: Inside
    Features
    • Accessibility Features, Built-in Features, Ceiling Fan(s), Eating Space In Kitchen, Kitchen/Family Room Combo, Living Room/Dining Room Combo, Primary Bedroom Main Floor, Open Floorplan, Solid Surface Counters, Split Bedroom, Walk-In Closet(s), Wet Bar
    • Flooring: Laminate
    • Windows: Aluminum Frames
    • Has fireplace: No
    Interior area
    • Total structure area: 2,408
    • Total interior livable area: 1,900 sqft

    Property

    Parking
    • Total spaces: 2
    • Parking features: Driveway, Garage Door Opener, Off Street
    • Attached garage spaces: 2
    • Has uncovered spaces: Yes
    • Details: Garage Dimensions: 26x18
    Features
    • Levels: One
    • Stories: 1
    • Patio & porch: None
    • Exterior features: Lighting, Private Mailbox, Boat Slip
    • Has view: Yes
    • View description: Water, Bay/Harbor - Full, Gulf/Ocean to Bay
    • Has water view: Yes
    • Water view: Water,Bay/Harbor - Full,Gulf/Ocean to Bay
    • Waterfront features: Bay/Harbor, Canal - Saltwater, Gulf/Ocean to Bay, Saltwater Canal Access, Gulf/Ocean Access, Bridges - No Fixed Bridges, Seawall
    • Body of water: MYAKKA RIVER
    Lot
    • Size: 9,000 sqft
    • Features: Flood Insurance Required, FloodZone, Near Golf Course, Near Marina, Street Dead-End
    Details
    • Parcel number: 402133153003
    • Special conditions: None

    Construction

    Type & style
    • Home type: SingleFamily
    • Architectural style: Ranch
    • Property subtype: Single Family Residence
    Materials
    • Block, Vinyl Siding, Wood Frame
    • Foundation: Concrete Perimeter
    • Roof: Shingle
    Condition
    • Completed
    • New construction: No
    • Year built: 1973

    Utilities & green energy

    • Sewer: Private Sewer
    • Water: Public
    • Utilities for property: Cable Available, Public, Street Lights, Water Connected

    Community & neighborhood

    Location
    • Region: Pt Charlotte
    • Subdivision: GULF COVE

    HOA & financial

    HOA
    • Has HOA: No
    Other fees
    • Pet fee: $0 monthly
    Other financial information
    • Total actual rent: 0

    Other

    Other facts
    • Listing terms: Cash,Conventional,FHA,Lease Option,Lease Purchase
    • Ownership: Fee Simple
    • Road surface type: Asphalt

    Price history

    DateEventPrice
    10/17/2024Listing removed--
    Source: Owner Report a problem
    9/30/2024Listed for sale$465,000+16.3%$245/sqft
    Source: Owner Report a problem
    4/23/2024Sold$400,000-13%$211/sqft
    Source: Stellar MLS #D6129749 Report a problem
    3/28/2024Pending sale$459,900$242/sqft
    Source: Stellar MLS #D6129749 Report a problem
    3/12/2024Price change$459,900-2.1%$242/sqft
    Source: Stellar MLS #D6129749 Report a problem
    2/17/2024Price change$469,900-3.3%$247/sqft
    Source: Stellar MLS #D6129749 Report a problem
    2/5/2024Price change$485,900-1.4%$256/sqft
    Source: Stellar MLS #D6129749 Report a problem
    1/22/2024Price change$492,900-1.4%$259/sqft
    Source: Stellar MLS #D6129749 Report a problem
    1/11/2024Pending sale$499,900$263/sqft
    Source: Stellar MLS #D6129749 Report a problem
    12/14/2023Price change$499,900-4.8%$263/sqft
    Source: Stellar MLS #D6129749 Report a problem
    11/21/2023Price change$525,000-0.9%$276/sqft
    Source: Stellar MLS #D6129749 Report a problem
    11/20/2023Price change$529,900-1.1%$279/sqft
    Source: Stellar MLS #D6129749 Report a problem
    11/8/2023Price change$535,900-0.7%$282/sqft
    Source: Stellar MLS #D6129749 Report a problem
    10/31/2023Price change$539,900-1.8%$284/sqft
    Source: Stellar MLS #D6129749 Report a problem
    10/11/2023Price change$549,900-1.8%$289/sqft
    Source: Stellar MLS #D6129749 Report a problem
    9/1/2023Price change$559,900-0.7%$295/sqft
    Source: Stellar MLS #D6129749 Report a problem
    8/6/2023Listed for sale$563,900$297/sqft
    Source: Stellar MLS #D6129749 Report a problem
    7/18/2023Listing removed--
    Source: Stellar MLS #D6129749 Report a problem
    7/10/2023Price change$563,900-1.1%$297/sqft
    Source: Stellar MLS #D6129749 Report a problem
    6/26/2023Price change$569,900-0.9%$300/sqft
    Source: Stellar MLS #D6129749 Report a problem
    6/5/2023Price change$575,000-0.8%$303/sqft
    Source: Stellar MLS #D6129749 Report a problem
    5/21/2023Price change$579,900-1.5%$305/sqft
    Source: Stellar MLS #D6129749 Report a problem
    5/5/2023Price change$589,000-1.2%$310/sqft
    Source: Stellar MLS #D6129749 Report a problem
    4/25/2023Price change$595,900-0.7%$314/sqft
    Source: Stellar MLS #D6129749 Report a problem
    4/2/2023Price change$599,900-7.7%$316/sqft
    Source: Stellar MLS #D6129749 Report a problem
    3/25/2023Listed for sale$649,900+224.9%$342/sqft
    Source: Stellar MLS #D6129749 Report a problem
    7/8/2022Sold$200,000$105/sqft
    Source: Public Record Report a problem

    Public tax history

    YearProperty taxesTax assessment
    2025$4,630 -11.9%$274,271 +5.3%
    2024$5,258 +10.1%$260,390 +10%
    2023$4,773 +7.1%$236,718 +14.2%
    2022$4,457 +9.3%$207,227 +10%
    2021$4,078 +5.7%$188,388 +3%
    2020$3,856 -1.5%$182,939 -2.7%
    2019$3,915 +3.4%$187,921 +3.2%
    2018$3,788 $182,020 -15.2%
    2017$3,788 +2%$214,696 +42.7%
    2016$3,715 +18.4%$150,430 +8.9%
    2015$3,138 +3.7%$138,117 +12.6%
    2014$3,026 +39.9%$122,672 +12.9%
    2013$2,163 +15.8%$108,627 -6.5%
    2012$1,867 -5.7%$116,200
    2011$1,980 -17.7%$116,200 -16.3%
    2010$2,406 +16.7%$138,883 +8.7%
    2009$2,062 $127,775 +11.4%
    2007-- $114,680
    2006-- $114,680 +6.1%
    2005-- $108,097 +1.9%
    2004-- $106,081
    2003-- $106,081 +2.4%
    2002$1,588 -2.2%$103,595 +1.6%
    2001$1,623 +8.7%$101,964 +3%
    2000$1,494 $98,994

    Find assessor info on the county website

    Neighborhood: 33981

    Nearby schools

    GreatSchools rating
    Get a cash offer in 3 minutes
    Find out how much your home could sell for in as little as 3 minutes with a no-obligation cash offer.
    Estimated market value
    $373,000
    Get a cash offer in 3 minutes
    Find out how much your home could sell for in as little as 3 minutes with a no-obligation cash offer.
    Estimated market value
    $373,000