Skip main navigation
Sold for $199,900
  • $199,900

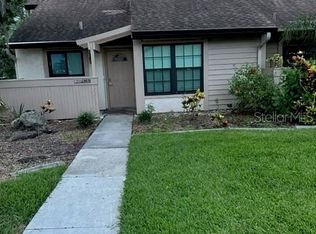
    5201 Brassy Loop, North Port, FL 34287

    2beds
    1,010sqft
    Villa
    Built in 1980
    3,929 Square Feet Lot
    $188,400 Zestimate®
    $198/sqft
    $1,627 Estimated rent

    Home value

    $188,400

    $173,000 - $202,000

    $1,627/mo

    Zestimate® history
    Loading
    Loading...

    Owner options

    List your home for rent

    $1,627/mo

    Rent Zestimate®

    Find your next renter with Zillow Rental Manager. Plus, with online applications, you can quickly screen prospective tenants – for free.

    Learn more

    $1,627/mo

    Rent Zestimate®

    Refinance and save

    $1,560/mo

    Est. payment

    Refinancing to a lower rate could help reduce your monthly payments and save thousands over the life of the loan.

    See today's rates

    $1,560/mo

    Est. payment

    Explore your selling options

    Work with a Zillow partner agent

    Leverage their expertise and Zillow's premium Showcase listings to get your home seen by more buyers.

    Get started

    List with your own agent

    Get your home in front of millions of buyers by listing it on Zillow.

    Learn how to do it

    Sell it yourself

    Take full control of how buyers see your home on Zillow by listing For Sale by Owner (FSBO).

    List your home

    What's special

    Welcome to this bright and sunny 2 bedroom 2 bath fully furnished end unit villa in the beautiful "Fairway Villas". You will find cathedral ceilings, all tile flooring , updated kitchen, baths, fans and fixtures. And all just minutes away from shopping restaurants and all of the amenities North Port has to offer. Enjoy morning coffee or an evening drink on your new lanai.

    Zillow last checked:

    Listing updated:

    Listing Provided by:

    Ralph Harvey 855-456-4945,

    LISTWITHFREEDOM.COM 855-456-4945

    Bought with:

    April Tsotsos, 3447970

    REAL BROKER, LLC

    Source: Stellar MLS,MLS#: W7863575MLS LogoOriginating MLS: West Pasco

    Facts & features

    Interior

    Bedrooms & bathrooms
    • Bedrooms: 2
    • Bathrooms: 2
    • Full bathrooms: 2
    Primary bedroom
    • Features: Ceiling Fan(s), No Closet
    • Level: First
    • Dimensions: 11x12
    Bedroom 2
    • Features: Ceiling Fan(s), No Closet
    • Level: First
    • Dimensions: 11x11
    Kitchen
    • Features: Breakfast Bar, Ceiling Fan(s), Tub With Shower
    • Level: First
    • Dimensions: 8x8
    Living room
    • Features: Ceiling Fan(s)
    • Level: First
    • Dimensions: 12x19
    Heating
    • Central, Electric
    Cooling
    • Central Air, Humidity Control
    Appliances
    • Included: Convection Oven, Dishwasher, Dryer, Electric Water Heater, Ice Maker, Microwave, Range, Refrigerator, Washer
    • Laundry: Inside, Laundry Room
    Features
    • Cathedral Ceiling(s), Ceiling Fan(s)
    • Flooring: Carpet, Ceramic Tile
    • Doors: Sliding Doors
    • Windows: Blinds, Window Treatments
    • Has fireplace: No
    • Furnished: Yes
    • Common walls with other units/homes: Corner Unit
    Interior area
    • Total structure area: 1,202
    • Total interior livable area: 1,010 sqft

    Property

    Parking
    • Parking features: Assigned
    Features
    • Levels: One
    • Stories: 1
    • Patio & porch: Rear Porch, Screened
    • Exterior features: Irrigation System, Sidewalk
    • Fencing: Wood
    • Has view: Yes
    • View description: Park/Greenbelt, Trees/Woods
    Lot
    • Size: 3,929 sqft
    • Features: City Lot, Near Public Transit, Sidewalk
    Details
    • Parcel number: 1001170079
    • Zoning: RMF
    • Special conditions: None

    Construction

    Type & style
    • Home type: SingleFamily
    • Property subtype: Villa
    • Attached to another structure: Yes
    Materials
    • Stucco, Wood Frame
    • Foundation: Slab
    • Roof: Shingle
    Condition
    • New construction: No
    • Year built: 1980

    Utilities & green energy

    • Sewer: Public Sewer
    • Water: Public
    • Utilities for property: Cable Available, Electricity Connected, Sewer Connected, Water Connected

    Community & neighborhood

    Community
    • Community features: Deed Restrictions, Sidewalks
    Location
    • Region: North Port
    • Subdivision: NORTH PORT CHARLOTTE COUNTRY CLUB

    HOA & financial

    HOA
    • Has HOA: Yes
    • HOA fee: $208 monthly
    • Amenities included: Clubhouse, Maintenance
    • Services included: Reserve Fund, Fidelity Bond, Maintenance Repairs, Manager, Pest Control, Private Road, Trash
    • Association name: Nancy Hill
    • Association phone: 941-426-7747
    Other fees
    • Pet fee: $0 monthly
    Other financial information
    • Total actual rent: 0

    Other

    Other facts
    • Listing terms: Cash,Conventional
    • Ownership: Fee Simple
    • Road surface type: Asphalt

    Price history

    DateEventPrice
    5/29/2024Sold$199,900$198/sqft
    Source: Stellar MLS #W7863575 Report a problem
    5/3/2024Pending sale$199,900$198/sqft
    Source: Stellar MLS #W7863575 Report a problem
    5/1/2024Price change$199,900-2%$198/sqft
    Source: Stellar MLS #W7863575 Report a problem
    4/29/2024Price change$203,900-0.5%$202/sqft
    Source: Stellar MLS #W7863575 Report a problem
    4/3/2024Listed for sale$204,900+36.6%$203/sqft
    Source: Stellar MLS #W7863575 Report a problem
    7/20/2023Sold$150,000+150.4%$149/sqft
    Source: Public Record Report a problem
    5/10/2011Sold$59,900$59/sqft
    Source: Public Record Report a problem
    3/3/2011Price change$59,900+86711.6%$59/sqft
    Source: foreclosure.com Report a problem
    2/25/2011Price change$69-99.9%
    Source: foreclosure.com Report a problem
    1/27/2011Listed for sale$69,900-55.7%$69/sqft
    Source: Fannie Mae Report a problem
    1/10/2011Sold$157,800-6.1%$156/sqft
    Source: Public Record Report a problem
    11/17/2005Sold$168,000$166/sqft
    Source: Public Record Report a problem

    Public tax history

    YearProperty taxesTax assessment
    2025$3,009 +2%$156,500 -0.2%
    2024$2,950 +18.6%$156,800 +48.4%
    2023$2,486 +12.2%$105,633 +10%
    2022$2,217 +18.5%$96,030 +10%
    2021$1,871 +5.5%$87,300 +8.7%
    2020$1,774 +1.8%$80,300 +2.8%
    2019$1,743 $78,100 +3.6%
    2018$1,743 +7.6%$75,400 +12%
    2017$1,620 +17%$67,300 +5%
    2016$1,384 $64,100 +14.5%
    2015$1,384 +7.4%$56,000 +15.2%
    2014$1,289 +1%$48,620
    2013$1,276 +13.2%$48,620 +10%
    2012$1,127 -5.2%$44,200 -10.3%
    2011$1,189 -5.8%$49,300 -7.5%
    2010$1,263 -2.2%$53,300 -15.9%
    2009$1,292 $63,400 -34.2%
    2008$1,292 -24%$96,400 -10.2%
    2007$1,701 $107,400 -17.4%
    2006-- $130,000 +122.9%
    2005-- $58,314 +3%
    2004$891 +0.2%$56,616 +1.9%
    2003$889 -0.7%$55,560 +3%
    2002$895 +7.4%$53,965 +1.6%
    2001$833 +3%$53,115 +3%
    2000$809 $51,568

    Find assessor info on the county website

    Neighborhood: 34287

    Nearby schools

    GreatSchools rating
    Schools provided by the listing agent
    • Elementary: Glenallen Elementary
    • Middle: Heron Creek Middle
    • High: North Port High

    Source: Stellar MLS. This data may not be complete. We recommend contacting the local school district to confirm school assignments for this home.

    Get a cash offer in 3 minutes
    Find out how much your home could sell for in as little as 3 minutes with a no-obligation cash offer.
    Estimated market value
    $188,400
    Get a cash offer in 3 minutes
    Find out how much your home could sell for in as little as 3 minutes with a no-obligation cash offer.
    Estimated market value
    $188,400