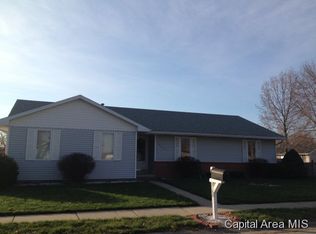
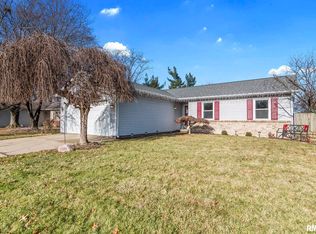
Discover this irresistibly charming ranch & it's ideal location within Springfield city limits & the Chatham School District. This delightful home is perfectly positioned on an expansive corner lot, boasting an extra-long, privacy-fenced backyard designed for infinite enjoyment in fair weather. The first impression is one of enchanting curb appeal, featuring lovely landscapes and a modern partial brick front that warmly greets you as you enter the neighborhood. Inside, a classic layout unfolds with three cozy bedrooms and two baths, including a master suite with an en-suite bathroom, ensuring personal comfort and privacy. A vaulted living room invites gatherings and offers easy access to the back patio, perfect for outdoor relaxation. Convenient 1-level living places the laundry just off the kitchen & with some extra space & shelving for storage. Both bathrooms reflect modern tastes & improvements, the kitchen is well equipped with cabinetry & counterspace & theres a large, attached two-car garage providing parking & extra storage. Find newer neutral carpeting and select updated mechanicals, adding to the move-in ready vibe & peace of mind. This home's charm is matched by its unbeatable location—just minutes from local college campuses and quick interstate access, placing education, entertainment and ease of travel at your fingertips & making this gem a must see!
Sold for $160,000
Zillow last checked:
Listing updated:
Bought with:
Jeff Lochbaum, 475121833
The Real Estate Group, Inc.
Source: RMLS Alliance as distributed by MLS GRID,MLS#: CA1028765 Originating MLS: Capital Area Association of Realtors
Originating MLS: Capital Area Association of Realtors
Price history
| Date | Event | Price |
|---|---|---|
| 5/31/2024 | Sold | $160,000-3%$145/sqft |
Source:  RMLS Alliance as distributed by MLS GRID #CA1028765 Report a problem RMLS Alliance as distributed by MLS GRID #CA1028765 Report a problem | ||
| 4/26/2024 | Pending sale | $164,900$150/sqft |
Source: RMLS Alliance as distributed by MLS GRID #CA1028765 Report a problem | ||
| 4/25/2024 | Listed for sale | $164,900+24.9%$150/sqft |
Source: RMLS Alliance as distributed by MLS GRID #CA1028765 Report a problem | ||
| 1/11/2023 | Sold | $132,000-2.1%$120/sqft |
Source: RMLS Alliance as distributed by MLS GRID #CA1018803 Report a problem | ||
| 12/8/2022 | Pending sale | $134,900$123/sqft |
Source: RMLS Alliance as distributed by MLS GRID #CA1018803 Report a problem | ||
| 11/24/2022 | Price change | $134,900-3.6%$123/sqft |
Source: RMLS Alliance as distributed by MLS GRID #CA1018803 Report a problem | ||
| 11/11/2022 | Price change | $139,900-6.7%$127/sqft |
Source: RMLS Alliance as distributed by MLS GRID #CA1018803 Report a problem | ||
| 11/3/2022 | Pending sale | $149,900$136/sqft |
Source: RMLS Alliance as distributed by MLS GRID #CA1018803 Report a problem | ||
| 10/21/2022 | Listed for sale | $149,900+20%$136/sqft |
Source: RMLS Alliance as distributed by MLS GRID #CA1018803 Report a problem | ||
| 2/13/2021 | Listing removed | -- |
Source: Owner Report a problem | ||
| 6/9/2020 | Listing removed | $124,900$114/sqft |
Source: Owner Report a problem | ||
| 11/13/2019 | Listed for sale | $124,900+12390%$114/sqft |
Source: Owner Report a problem | ||
| 2/15/2019 | Sold | $1,000-99%$1/sqft |
Source: Agent Provided Report a problem | ||
| 1/25/2019 | Listing removed | $1,000$1/sqft |
Source: The Real Estate Group, Inc. Report a problem | ||
| 1/18/2019 | Listed for rent | $1,000$1/sqft |
Source: The Real Estate Group, Inc. Report a problem | ||
| 4/28/2015 | Sold | $104,000$95/sqft |
Source: Public Record Report a problem | ||
Sell for more on Zillow
Get a Zillow Showcase℠ listing at no additional cost and you could sell for .
$196,000
2% more
+$3,920
With Zillow Showcase(estimated)
$199,920
