Experience the look and feel of new construction without the wait. Completed in 2023 by Minnis Construction, first occupied in 2024. Centrally located in quiet neighborhood with close proximity to Langston Hughes, Southwest & Free State schools. This exceptional home combines quality craftsmanship, timeless finishes and thoughtful design in one outstanding offering. Impressive vaulted atrium foyer, solid hardwood floors and high ceilings create a warm, spacious, open-concept. Gourmet kitchen with quartz countertops, huge island, walk in pantry, and high-end appliances is the focal point to the flow between dining room, living room w/gas fireplace and southern view from your covered deck. The desirable main level split-bedroom floor plan offers a spacious primary suite, large laundry room off 3 car garage, plus two additional bedrooms/bath to complete the main level. Finished lower level provides versatility with two additional bedrooms/ bath, wet bar, generous family room and abundant storage space. Don't miss this opportunity to purchase a beautiful home, LIKE NEW, MOVE IN READY.
Under contract
$789,000
5201 Cedar Grove Way, Lawrence, KS 66049
5beds
3,564sqft
Single Family Residence, Residential
Built in 2023
-- sqft lot
$-- Zestimate®
$221/sqft
$-- HOA
What's special
Dining roomAbundant storage spaceSolid hardwood floorsCovered deckQuartz countertopsGourmet kitchenSpacious primary suite
- 42 days
- 183
- 7
Zillow last checked:
Listing updated:
Listed by:
LEE BETH DEVER Cell:785-691-6879,
STEPHENS REAL ESTATE, INC
Source: LBORMLS as distributed by MLS GRID,MLS#: 166220
Facts & features
Interior
Bedrooms & bathrooms
- Bedrooms: 5
- Bathrooms: 3
- Full bathrooms: 1
- 3/4 bathrooms: 2
Primary bedroom
- Level: First
- Area: 315
- Dimensions: 21x15
Bedroom 2
- Level: First
- Area: 180
- Dimensions: 15x12
Bedroom 3
- Level: First
- Area: 180
- Dimensions: 15x12
Bedroom 4
- Level: Basement
- Area: 224
- Dimensions: 16x14
Bedroom 5
- Level: Basement
- Area: 224
- Dimensions: 16x14
Dining room
- Level: First
- Area: 150
- Dimensions: 15x10
Family room
- Level: Basement
- Area: 340
- Dimensions: 20x17
Kitchen
- Level: First
- Area: 195
- Dimensions: 15x13
Living room
- Level: First
- Area: 323
- Dimensions: 19x17
Utility room
- Level: First
- Area: 121
- Dimensions: 11x11
Heating
- Natural Gas
Cooling
- Central Air
Appliances
- Included: Dishwasher, Disposal, Refrigerator, Microwave, Range Hood, Gas Range
Features
- Ceiling Fan(s), Eat-in Kitchen, Kitchen Island, Pantry, Storm Room
- Flooring: Carpet, Hardwood, Tile
- Windows: Double Pane Windows, Vinyl Windows
- Basement: Partially Finished,Daylight
- Number of fireplaces: 1
- Fireplace features: One
Interior area
- Total structure area: 3,564
- Total interior livable area: 3,564 sqft
- Finished area below ground: 1,428
Property
Parking
- Total spaces: 3
- Parking features: Garage Door Opener
- Attached garage spaces: 3
- Details: Attached
Features
- Levels: One Level
- Patio & porch: Patio, Covered
Details
- Additional structures: None
- Parcel number: 0230683302011003000
- Other equipment: Irrigation Equipment
Construction
Type & style
- Home type: SingleFamily
- Architectural style: Ranch
- Property subtype: Single Family Residence, Residential
Materials
- Frame
- Roof: Composition
Condition
- New construction: No
- Year built: 2023
Details
- Builder name: Minnis Building
Utilities & green energy
- Sewer: Public Sewer
- Water: Public
- Utilities for property: Electricity
Community & HOA
Community
- Subdivision: Cedar Grove (Biltmore & Legends)
Location
- Region: Lawrence
Financial & listing details
- Price per square foot: $221/sqft
- Tax assessed value: $713,500
- Annual tax amount: $10,355
- Date on market: 8/24/2026
- Listing terms: Cash,New Loan
- Ownership type: Private
- Electric utility on property: Yes
- Road surface type: Hard Surface
Estimated market value
Not available
Estimated sales range
Not available
Not available
Price history
| Date | Event | Price |
|---|---|---|
| 9/11/2026 | Contingent | $789,000$221/sqft |
Source:  LBORMLS as distributed by MLS GRID #166220 Report a problem LBORMLS as distributed by MLS GRID #166220 Report a problem | ||
| 8/6/2026 | Listed for sale | $789,000+5.3%$221/sqft |
Source: LBORMLS as distributed by MLS GRID #166220 Report a problem | ||
| 4/12/2024 | Sold | -- |
Source: Agent Provided Report a problem | ||
| 3/19/2024 | Contingent | $749,000$210/sqft |
Source: LBORMLS as distributed by MLS GRID #160632 Report a problem | ||
| 3/18/2024 | Listed for sale | $749,000+1.9%$210/sqft |
Source: LBORMLS as distributed by MLS GRID #160632 Report a problem | ||
| 3/13/2024 | Listing removed | -- |
Source: LBORMLS as distributed by MLS GRID #159136 Report a problem | ||
| 12/26/2023 | Contingent | $735,000$206/sqft |
Source: LBORMLS as distributed by MLS GRID #159136 Report a problem | ||
| 9/12/2023 | Price change | $735,000+2.1%$206/sqft |
Source: LBORMLS as distributed by MLS GRID #159136 Report a problem | ||
| 6/29/2023 | Listed for sale | $720,000$202/sqft |
Source: LBORMLS as distributed by MLS GRID #159136 Report a problem | ||
Public tax history
| Year | Property taxes | Tax assessment |
|---|---|---|
| 2024 | $10,355 +532.4% | $82,053 +520.4% |
| 2023 | $1,637 +47.7% | $13,225 +57.4% |
| 2022 | $1,109 +0.6% | $8,400 +2.9% |
| 2021 | $1,102 -8.8% | $8,160 -9.3% |
| 2019 | $1,208 +15549.2% | $9,000 |
| 2018 | $8 | -- |
Find assessor info on the county website
Monthly payment
Est. payment
Payment breakdown
Explore the cost of this home by adjusting the details. Changes won't be saved.Climate risks
Neighborhood: 66049
Nearby schools
Schools provided by the listing agent
- Elementary: Langston Hughes
- Middle: Southwest
- High: Free State
Source: LBORMLS as distributed by MLS GRID. This data may not be complete. We recommend contacting the local school district to confirm school assignments for this home.
Similar homes
- $684,0006 bd5 ba4.3k sqft5204 Fox Chase Dr, Lawrence, KS 66049For Sale
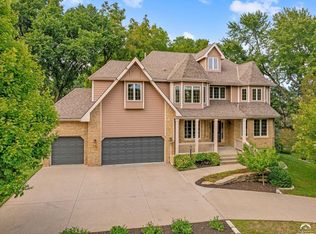 MLS ID #166345, KEVIN L NEWKIRK, PLATINUM REALTY. LBORMLS as distributed by MLS GRID
 - $584,5004 bd4 ba3.9k sqft1128 Dubs Ct, Lawrence, KS 66049For Sale
 MLS ID #166604, DAVID DUNN, STEPHENS REAL ESTATE, INC. LBORMLS as distributed by MLS GRID
 - $679,0004 bd4 ba3.4k sqft236 Earhart Cir, Lawrence, KS 66049For Sale
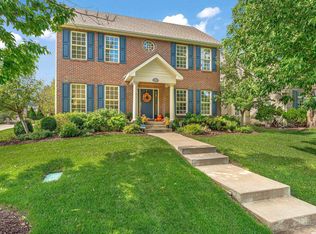 MLS ID #166534, LEE BETH DEVER, STEPHENS REAL ESTATE, INC. LBORMLS as distributed by MLS GRID
 - $589,9005 bd4 ba3.7k sqft912 Summerfield Ct, Lawrence, KS 66049For Sale
 MLS ID #166329, AMY LEMERT, MCGREW REAL ESTATE. LBORMLS as distributed by MLS GRID
