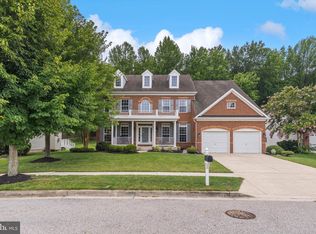
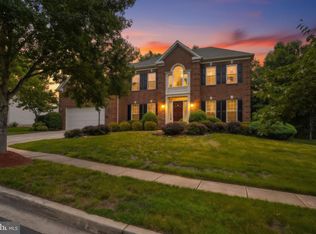
I HAVE A NEW LOOK—AND I’M MOVE-IN READY! Fresh paint, new carpet in select areas, and so much more await you in this stunning five-bedroom, three-full-bath, and one-half-bath home. Upon entering, you’ll be welcomed by a spacious open-concept design featuring beautiful hardwood floors, decorative columns, and elegant formal living and dining rooms. Living room with a floating fireplace. The gourmet kitchen has it all, including 42-inch cabinets, stainless steel appliances, a large center island, and a built-in microwave. The kitchen also offers space for an eat-in kitchen. Step outside from the kitchen onto the Trex deck overlooking an impressive stainless steel outdoor kitchen that conveys with the property. But wait—there’s more! The hot tub also conveys and is situated on a custom patio, creating the perfect space for relaxing and entertaining. The upper level offers four generously sized bedrooms, including a spacious owner’s suite with ample closet space and a luxurious bathroom featuring a large soaking tub. For added convenience, the washer and dryer are also located on this level. The finished lower level is an entertainer’s dream. You’ll also find a dedicated gym area, a large recreation room, and plenty of space for hosting family and friends. Over $10,000 in amenities convey with this beauty! Beautiful stainless steel Outdoor kitchen, hot tub on a custom patio. Floating fireplace and more! Tesla solar panels convey with the property and require only a small monthly usage fee.
For sale
$750,000
5201 Chestnut Manor Ct, Upper Marlboro, MD 20772
5beds
4,598sqft
Single Family Residence
Built in 2008
0.27 Acres Lot
$741,800 Zestimate®
$163/sqft
$87/mo HOA
What's special
Finished lower levelSpacious open-concept designTrex deckFresh paintBeautiful hardwood floorsStainless steel appliancesDedicated gym area
- 37 days
- 505
- 42
Zillow last checked:
Listing updated:
Listed by:
Joy Haskins 202-345-3105,
Samson Properties 3018500255
Source: Bright MLS,MLS#: MDPG2212376
Facts & features
Interior
Bedrooms & bathrooms
- Bedrooms: 5
- Bathrooms: 4
- Full bathrooms: 3
- 1/2 bathrooms: 1
- Main level bathrooms: 1
Basement
- Area: 1474
Heating
- Central, Active Solar, Natural Gas
Cooling
- Central Air, Ceiling Fan(s), Electric
Appliances
- Included: Gas Water Heater
Features
- Ceiling Fan(s), Kitchen Island, Pantry, Dry Wall
- Flooring: Hardwood
- Basement: Finished,Full
- Has fireplace: No
Interior area
- Total structure area: 4,598
- Total interior livable area: 4,598 sqft
- Finished area above ground: 3,124
- Finished area below ground: 1,474
Property
Parking
- Total spaces: 2
- Parking features: Garage Faces Front, Asphalt, Attached, Driveway
- Attached garage spaces: 2
- Has uncovered spaces: Yes
Accessibility
- Accessibility features: Other
Features
- Levels: Three
- Stories: 3
- Exterior features: Lawn Sprinkler, Stone Retaining Walls
- Pool features: Community
- Spa features: Hot Tub
Lot
- Size: 0.27 Acres
Details
- Additional structures: Above Grade, Below Grade, Outbuilding
- Parcel number: 17153721198
- Zoning: RR
- Special conditions: Standard
Construction
Type & style
- Home type: SingleFamily
- Architectural style: Colonial
- Property subtype: Single Family Residence
Materials
- Frame, Brick Front
- Foundation: Other
- Roof: Asphalt
Condition
- Very Good
- New construction: No
- Year built: 2008
Utilities & green energy
- Sewer: Public Septic, Public Sewer
- Water: Public
Community & HOA
Community
- Subdivision: Marlboro Riding
HOA
- Has HOA: Yes
- Services included: Common Area Maintenance
- HOA fee: $87 monthly
Location
- Region: Upper Marlboro
Financial & listing details
- Price per square foot: $163/sqft
- Tax assessed value: $597,333
- Annual tax amount: $8,522
- Date on market: 8/1/2026
- Listing agreement: Exclusive Right To Sell
- Listing terms: FHA,Conventional,Cash,VA Loan
- Inclusions: Solar Panels; Washee; Dryer
- Ownership: Fee Simple
Estimated market value
$741,800
$705,000 - $779,000
$4,404/mo
Price history
| Date | Event | Price |
|---|---|---|
| 8/1/2026 | Listed for sale | $750,000+4.5%$163/sqft |
Source:  Bright MLS #MDPG2212376 Report a problem Bright MLS #MDPG2212376 Report a problem | ||
| 7/17/2026 | Listing removed | $718,000$156/sqft |
Source: Bright MLS #MDPG2202012 Report a problem | ||
| 6/8/2026 | Price change | $718,000-0.1%$156/sqft |
Source: Bright MLS #MDPG2202012 Report a problem | ||
| 6/6/2026 | Price change | $718,500-0.3%$156/sqft |
Source: Bright MLS #MDPG2202012 Report a problem | ||
| 5/12/2026 | Listed for sale | $720,500$157/sqft |
Source: Bright MLS #MDPG2202012 Report a problem | ||
| 5/12/2026 | Pending sale | $720,500$157/sqft |
Source: Bright MLS #MDPG2202012 Report a problem | ||
| 5/7/2026 | Listed for sale | $720,500+55.3%$157/sqft |
Source: Bright MLS #MDPG2202012 Report a problem | ||
| 6/13/2008 | Sold | $463,890$101/sqft |
Source: Public Record Report a problem | ||
Public tax history
| Year | Property taxes | Tax assessment |
|---|---|---|
| 2025 | $400 -93.5% | $590,200 +6.4% |
| 2024 | $6,169 +6.8% | $554,767 +6.8% |
| 2023 | $5,775 +7.3% | $519,333 +7.3% |
| 2022 | $5,381 +4.2% | $483,900 +4.2% |
| 2021 | $5,165 +4.4% | $464,500 +4.4% |
| 2020 | $4,950 -17.8% | $445,100 +6.8% |
| 2019 | $6,020 | $416,867 |
| 2018 | $6,020 -0.7% | $416,867 +2.2% |
| 2017 | $6,063 +13.3% | $408,033 +2.2% |
| 2016 | $5,352 | $399,200 +3.4% |
| 2015 | $5,352 | $386,233 +3.5% |
| 2014 | $5,352 | $373,267 +3.6% |
| 2013 | -- | $360,300 |
| 2012 | -- | $360,300 |
| 2011 | -- | $360,300 -21.3% |
| 2010 | -- | $458,090 +3.3% |
| 2009 | -- | $443,520 +1526.8% |
| 2008 | -- | $27,263 +44% |
| 2007 | -- | $18,930 |
| 2006 | -- | $18,930 |
Find assessor info on the county website
Monthly payment
Est. payment
Payment breakdown
Explore the cost of this home by adjusting the details. Changes won't be saved.Climate risks
Neighborhood: Westphalia
Nearby schools
Schools provided by the listing agent
- District: Prince George's County Public Schools
Source: Bright MLS. This data may not be complete. We recommend contacting the local school district to confirm school assignments for this home.
- $785,5005 bd5 ba4.5k sqft5203 Chestnut Manor Ct, Upper Marlboro, MD 20772Off Market
- $587,200-- bd2 ba2.3k sqft5205 Chestnut Manor Ct, Upper Marlboro, MD 20772Off Market
- $751,500-- bd3 ba3.7k sqft5202 Chestnut Manor Ct, Upper Marlboro, MD 20772Off Market
- $640,300-- bd4 ba3.6k sqft5207 Chestnut Manor Ct, Upper Marlboro, MD 20772Off Market
Similar homes
- $850,0005 bd5 ba5.7k sqft5108 Kennington Ct, Upper Marlboro, MD 20772For Sale

 MLS ID #MDPG2206236, Nick Adhikari, Ghimire Homes. Bright MLS
 - $697,9995 bd3 ba3.3k sqft6307 Johensu Dr, Upper Marlboro, MD 20772For Sale
 MLS ID #MDPG2209216, Clara Akinsola, Argent Realty, LLC. Bright MLS
 - $895,0006 bd5 ba6.6k sqft5302 Trotters Glen Dr, Upper Marlboro, MD 20772For Sale
 MLS ID #MDPG2204492, Billy Rabbitt, The Southside Group Real Estate. Bright MLS
 - $709,9005 bd4 ba3.1k sqft10404 Brookhaven Ln, Upper Marlboro, MD 20772For Sale
 MLS ID #MDPG2211868, Cindy Davis, Keller Williams Preferred Properties. Bright MLS
 - $809,9996 bd5 ba3.7k sqft9503 Barton Oaks Ct, Upper Marlboro, MD 20772For SaleMLS ID #MDPG2209224, Sharon Lewin, Samson Properties. Bright MLS
- $659,0004 bd3 ba3.1k sqft6309 Johensu Dr, Upper Marlboro, MD 20772For SaleMLS ID #MDPG2206670, Tamika Johnson, RE/MAX United Real Estate. Bright MLS
- $899,9505 bd5 ba5.9k sqft4518 Bridle Ridge Rd, Upper Marlboro, MD 20772For SaleMLS ID #MDPG2205472, Tobin Seven, Seven Real Estate Associates, LLC. Bright MLS
- $795,0005 bd3 ba3.6k sqft15428 Symondsbury Way, Upper Marlboro, MD 20774For SaleMLS ID #MDPG2206896, Dru Yokum, Coldwell Banker Realty. Bright MLS
- $689,0005 bd4 ba4k sqft11304 Bennington Dr, Upper Marlboro, MD 20774For SaleMLS ID #MDPG2207636, Glenworth St Vall, KW Metro Center. Bright MLS
- $827,5004 bd4 ba3.9k sqft786 Mount Zion Marlboro Rd, Lothian, MD 20711For SaleMLS ID #MDAA2154738, Jenn Klarman, Long & Foster Real Estate, Inc.. Bright MLS
- $825,0004 bd5 ba4.3k sqft321 Radiant Ct, Upper Marlboro, MD 20774For SaleMLS ID #MDPG2191092, Shameeka Price, Capital Structures Real Estate, LLC.. Bright MLS
- $779,0005 bd4 ba5.1k sqft12310 Longleaf Ln, Dunkirk, MD 20754For SaleMLS ID #MDCA2027008, Delaney Clarke, RE/MAX United Real Estate. Bright MLS
- $1,099,0004 bd5 ba6.3k sqft9005 Wild Acre Ct, Upper Marlboro, MD 20772For SaleMLS ID #MDPG2204346, Alicia Martin-Corbin, Real Broker, LLC. Bright MLS
- $750,0004 bd3 ba4.4k sqft10106 Mike Rd, Fort Washington, MD 20744For SaleMLS ID #MDPG2215466, Sarah Reynolds, Keller Williams Realty. Bright MLS
- $780,0005 bd4 ba4.9k sqft15501 Jennings Ln, Bowie, MD 20721For SaleMLS ID #MDPG2212088, Stephanie Rivers, The Southside Group Real Estate. Bright MLS
- $750,0005 bd5 ba5.4k sqft3215 Dunbratton Ct, Waldorf, MD 20601For SaleMLS ID #MDCH2056632, Tabitha Richardson, NextHome Leaders. Bright MLS
- $849,9994 bd5 ba6.8k sqft1910 Lake Forest Dr, Upper Marlboro, MD 20774For SaleMLS ID #MDPG2212762, Glenn Bonner JR, Coldwell Banker Realty. Bright MLS
- $749,9996 bd4 ba4.1k sqft1613 Mission St, Owings, MD 20736For SaleMLS ID #MDCA2029534, Angela Demattia, Berkshire Hathaway HomeServices PenFed Realty. Bright MLS
- $750,0005 bd3 ba3.9k sqft5809 McIntosh Pl, Brandywine, MD 20613For SaleMLS ID #MDPG2212366, Steve Patten, KW Metro Center. Bright MLS
- $720,0005 bd3 ba3.6k sqft1620 Portland Ave, Fort Washington, MD 20744For SaleMLS ID #MDPG2212712, Jabria Kuteyi, RLAH @properties. Bright MLS
