Forget yard work and exterior maintenance in your beautiful townhome! Located in sought-after Terraces at Swift Creek, this 2337 sq ft END UNIT home will impress you with its spaciousness and FIRST FLOOR PRIMARY SUITE. Beautiful LVP floors greet you upon entry. The upgraded kitchen with its abundance of cabinets and GRANITE counter space will impress any chef. A large pantry, breakfast bar and stainless steel appliances enhance the kitchen's features. You can enjoy casual meals in the sunny Breakfast Nook while the FORMAL DINING ROOM is excellent for those special meals! The GAS FIREPLACE anchors the Great Room where you will find plenty of space for movie night or entertaining guests. The Florida Room, overlooking the PRIVATE PATIO AND GREENSPACE provides endless opportunities for use-reading nook, work out space, office. At the end of the day, the large first floor Primary Bedroom is a true retreat with its trey ceilings and custom walk in closet. The En-Suite Bathroom features a dual sink cabinet, walk in shower and bathtub-perfect for relaxing! Upstairs you will find two spacious bedrooms (each with walk in closets), hall bathroom and large loft. The walk in attic storage space is impressive! Imagine enjoying sweet bird sounds while you relax on your PATIO. Don't forget the TWO CAR GARAGE with its epoxy floor! In addition to MAINTENANCE FREE living, The Terraces at Swift Creek feature a clubhouse with gym, large pool, picnic area, walking trail, social activities. These end unit homes are rarely available so don't miss your chance!
Sold for $455,000
$455,000
5201 Creek Heights Dr, Midlothian, VA 23112
3beds
2,337sqft
Condominium
Built in 2010
-- sqft lot
$459,300 Zestimate®
$195/sqft
$2,689 Estimated rent
Home value
$459,300
$432,000 - $491,000
$2,689/mo
Zestimate® history
Owner options
List your home for rent
$2,689/mo
Rent Zestimate®
Find your next renter with Zillow Rental Manager. Plus, with online applications, you can quickly screen prospective tenants – for free.
$2,689/mo
Rent Zestimate®
Refinance and save
$3,068/mo
Est. payment
Refinancing to a lower rate could help reduce your monthly payments and save thousands over the life of the loan.
$3,068/mo
Est. payment
Explore your selling options
Work with a Zillow partner agent
Leverage their expertise and Zillow's premium Showcase listings to get your home seen by more buyers.
Get startedList with your own agent
Get your home in front of millions of buyers by listing it on Zillow.
Learn how to do itSell it yourself
Take full control of how buyers see your home on Zillow by listing For Sale by Owner (FSBO).
List your homeWhat's special
Zillow last checked:
Listing updated:
Listed by:
Lyn Baker jolewis@lizmoore.com,
Liz Moore & Associates
Bought with:
Judy Flaig Graffum, 0225184347
Harvest Realty, Inc.
Source: CVRMLS,MLS#: 2606578 Originating MLS: Central Virginia Regional MLS
Originating MLS: Central Virginia Regional MLSFacts & features
Interior
Bedrooms & bathrooms
- Bedrooms: 3
- Bathrooms: 3
- Full bathrooms: 2
- 1/2 bathrooms: 1
Primary bedroom
- Description: Walk in closet, en-suite
- Level: First
- Dimensions: 0 x 0
Bedroom 2
- Description: Carpet
- Level: Second
- Dimensions: 0 x 0
Bedroom 3
- Description: Carpet
- Level: Second
- Dimensions: 0 x 0
Additional room
- Description: Loft
- Level: Second
- Dimensions: 0 x 0
Dining room
- Description: LVP Floor
- Level: First
- Dimensions: 0 x 0
Florida room
- Description: LVP Floor
- Level: First
- Dimensions: 0 x 0
Other
- Description: Tub & Shower
- Level: First
Other
- Description: Tub & Shower
- Level: Second
Great room
- Description: LVP Floor
- Level: First
- Dimensions: 0 x 0
Half bath
- Level: First
Kitchen
- Description: LVP, granite counter, SS appliances
- Level: First
- Dimensions: 0 x 0
Heating
- Forced Air, Natural Gas
Cooling
- Central Air
Appliances
- Included: Dryer, Dishwasher, Electric Water Heater, Microwave, Refrigerator, Stove, Washer
Features
- Breakfast Area, Tray Ceiling(s), Ceiling Fan(s), Cathedral Ceiling(s), Dining Area, Separate/Formal Dining Room, Double Vanity, Eat-in Kitchen, Fireplace, Granite Counters, High Ceilings, Loft, Bath in Primary Bedroom, Main Level Primary, Pantry, Walk-In Closet(s)
- Flooring: Carpet, Vinyl
- Has basement: No
- Attic: Walk-In
- Number of fireplaces: 1
- Fireplace features: Gas
Interior area
- Total interior livable area: 2,337 sqft
- Finished area above ground: 2,337
- Finished area below ground: 0
Property
Parking
- Total spaces: 2
- Parking features: Attached, Direct Access, Driveway, Garage, Garage Door Opener, Off Street, Oversized, Paved
- Attached garage spaces: 2
- Has uncovered spaces: Yes
Features
- Levels: Two
- Stories: 2
- Patio & porch: Patio
- Exterior features: Paved Driveway
- Pool features: Pool, Community
- Fencing: None
Lot
- Features: Level, Cul-De-Sac
Details
- Parcel number: 735675149000001
- Zoning description: O2
Construction
Type & style
- Home type: Condo
- Architectural style: Transitional
- Property subtype: Condominium
- Attached to another structure: Yes
Materials
- Brick, Drywall, Frame, Vinyl Siding
- Foundation: Slab
- Roof: Composition,Shingle
Condition
- Resale
- New construction: No
- Year built: 2010
Utilities & green energy
- Sewer: Public Sewer
- Water: Public
Community & HOA
Community
- Features: Clubhouse, Fitness, Pool
- Subdivision: Terraces At Swift Creek
HOA
- Has HOA: Yes
- Services included: Clubhouse, Common Areas, Maintenance Grounds, Maintenance Structure, Pool(s), Snow Removal, Trash
- HOA fee: $330 monthly
Location
- Region: Midlothian
Financial & listing details
- Price per square foot: $195/sqft
- Tax assessed value: $414,000
- Annual tax amount: $3,616
- Date on market: 5/4/2026
- Ownership: Individuals
- Ownership type: Sole Proprietor
Price history
| Date | Event | Price |
|---|---|---|
| 5/12/2026 | Sold | $455,000-1.1%$195/sqft |
Source:  CVRMLS #2606578 Report a problem CVRMLS #2606578 Report a problem | ||
| 4/9/2026 | Pending sale | $460,000$197/sqft |
Source: CVRMLS #2606578 Report a problem | ||
| 4/6/2026 | Listed for sale | $460,000$197/sqft |
Source: CVRMLS #2606578 Report a problem | ||
| 3/29/2026 | Pending sale | $460,000$197/sqft |
Source: CVRMLS #2606578 Report a problem | ||
| 3/26/2026 | Listed for sale | $460,000+2.2%$197/sqft |
Source: CVRMLS #2606578 Report a problem | ||
| 10/23/2024 | Sold | $450,000$193/sqft |
Source: CVRMLS #2425930 Report a problem | ||
| 10/2/2024 | Pending sale | $450,000+45.2%$193/sqft |
Source: CVRMLS #2425930 Report a problem | ||
| 10/1/2018 | Sold | $310,000$133/sqft |
Source: CVRMLS #1830899 Report a problem | ||
Public tax history
Tax history is unavailable.
Neighborhood: 23112
Nearby homes
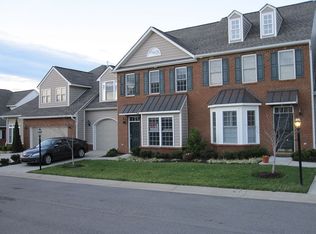
- $421,3003 bd3 ba2.4k sqft5124 Terrace Arbor Cir UNIT 64, Midlothian, VA 23112Off Market
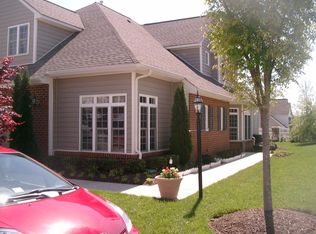
- $427,0003 bd2 ba2.1k sqft5106 Terrace Arbor Cir #70, Midlothian, VA 23112Off Market
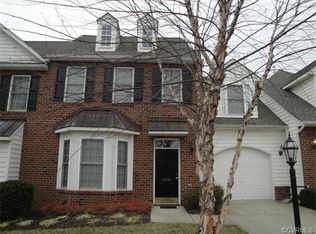
- $387,8003 bd2 ba2.2k sqft4930 Terrace Arbor Cir #75, Midlothian, VA 23112Off Market
- $388,0003 bd3 ba2.2k sqft4928 Terrace Arbor Cir #76, Midlothian, VA 23112Off Market
- $427,2003 bd3 ba2.1k sqft5212 Terrace Arbor Cir #91, Midlothian, VA 23112Off Market
- $377,5003 bd3 ba2.2k sqft5214 Terrace Arbor Cir #92, Midlothian, VA 23112Sold
- $381,4003 bd2 ba2.2k sqft5216 Terrace Arbor Cir #93, Midlothian, VA 23112Off Market
- $397,5003 bd2 ba2.1k sqft5218 Terrace Arbor Cir #94, Midlothian, VA 23112Sold
- $426,6003 bd3 ba2.3k sqft5222 Terrace Arbor Cir #95, Midlothian, VA 23112Off Market
Nearby schools
GreatSchools rating
- 7/10Clover Hill Elementary SchoolGrades: PK-5Distance: 2.3 mi
- 9/10Swift Creek Middle SchoolGrades: 6-8Distance: 1.8 mi
- 5/10Clover Hill High SchoolGrades: 9-12Distance: 2.3 mi
Schools provided by the listing agent
- Elementary: Clover Hill
- Middle: Swift Creek
- High: Clover Hill
Source: CVRMLS. This data may not be complete. We recommend contacting the local school district to confirm school assignments for this home.
Get a cash offer in 3 minutes
Find out how much your home could sell for in as little as 3 minutes with a no-obligation cash offer.
Estimated market value
$459,300
Get a cash offer in 3 minutes
Find out how much your home could sell for in as little as 3 minutes with a no-obligation cash offer.
Estimated market value
$459,300
- Virginia
- Chesterfield County
- Midlothian
- 23112
- 5201 Creek Heights Dr
Nearby cities
Nearby zip codes
Other Midlothian Topics
