Skip main navigation
Sold
  • $264,300

    5201 Downey Ave, Independence, MO 64055

    2beds
    --sqft
    Townhouse
    Built in 1985
    -- sqft lot
    $264,300 Zestimate®
    $--/sqft
    $1,393 Estimated rent

    Home value

    $264,300

    $243,000 - $288,000

    $1,393/mo

    Zestimate® history
    Loading
    Loading...

    Owner options

    List your home for rent

    $1,393/mo

    Rent Zestimate®

    Find your next renter with Zillow Rental Manager. Plus, with online applications, you can quickly screen prospective tenants – for free.

    Learn more

    $1,393/mo

    Rent Zestimate®

    Refinance and save

    $1,802/mo

    Est. payment

    Refinancing to a lower rate could help reduce your monthly payments and save thousands over the life of the loan.

    See today's rates

    $1,802/mo

    Est. payment

    Explore your selling options

    Work with a Zillow partner agent

    Leverage their expertise and Zillow's premium Showcase listings to get your home seen by more buyers.

    Get started

    List with your own agent

    Get your home in front of millions of buyers by listing it on Zillow.

    Learn how to do it

    Sell it yourself

    Take full control of how buyers see your home on Zillow by listing For Sale by Owner (FSBO).

    List your home

    What's special

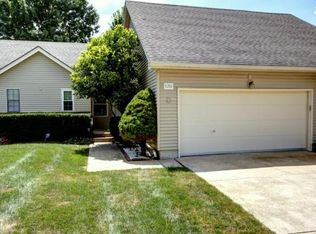
    Maint. provided town home w/lake views from mstr bdrm, living rm & serene screened back porch. 2 bdrms on main level & non conforming bdrm or can be used for office/exercise rm on lower. 2 main floor full baths make for a comfortable stay for guests. Lower level also offers family rm, full bath, storage rm, workshop area & cedar closet. Newer windows, stained glass in kitchen and abundance of kitchen cabinets. Lawn backs to green space & adjoins walking trail around lake. Gas FP w/blower can heat main floor. The finished lower level also offers plenty of storage.. Workbench alcove is the perfect place to tinker. Newer faucets on main level. Flowerbeds in back has a sprinkler system and maintenance of flower bed is the new home owners responsibility.

    This property is off market, which means it's not currently listed for sale or rent on Zillow. This may be different from what's available on other websites or public sources.
    Zillow last checked:

    Listing updated:

    Listing Provided by:

    Rhonda McArthur 816-853-6456,

    Chartwell Realty LLC

    Bought with:

    Carla Cole, 2006035798

    RE/MAX Elite, REALTORS

    Source: Heartland MLS as distributed by MLS GRID,MLS#: 1953826MLS Logo

    Facts & features

    Interior

    Bedrooms & bathrooms
    • Bedrooms: 2
    • Bathrooms: 3
    • Full bathrooms: 3
    Primary bedroom
    • Features: Carpet, Ceiling Fan(s)
    • Level: First
    • Area: 144 Square Feet
    • Dimensions: 12 x 12
    Bedroom 2
    • Features: Carpet, Ceiling Fan(s)
    • Level: First
    • Area: 132 Square Feet
    • Dimensions: 11 x 12
    Bedroom 3
    • Features: Carpet, Ceiling Fan(s)
    • Level: Lower
    • Area: 144 Square Feet
    • Dimensions: 12 x 12
    Primary bathroom
    • Features: Shower Only
    • Level: First
    Bathroom 2
    • Features: Ceiling Fan(s), Ceramic Tiles, Shower Over Tub
    • Level: First
    Bathroom 3
    • Features: Shower Only
    • Level: Lower
    Enclosed porch
    • Level: First
    • Area: 154 Square Feet
    • Dimensions: 11 x 14
    Family room
    • Features: Carpet, Ceiling Fan(s)
    • Level: Lower
    • Area: 280 Square Feet
    • Dimensions: 14 x 20
    Kitchen
    • Features: Ceiling Fan(s), Pantry
    • Level: First
    • Area: 153 Square Feet
    • Dimensions: 9 x 17
    Living room
    • Features: Carpet, Ceiling Fan(s), Fireplace
    • Level: First
    • Area: 476 Square Feet
    • Dimensions: 17 x 28
    Workshop
    • Level: Lower
    • Area: 54 Square Feet
    • Dimensions: 6 x 9
    Heating
    • Forced Air
    Cooling
    • Attic Fan, Electric
    Appliances
    • Included: Dishwasher, Disposal, Exhaust Fan, Built-In Electric Oven
    • Laundry: Lower Level
    Features
    • Cedar Closet, Ceiling Fan(s), Vaulted Ceiling(s)
    • Doors: Storm Door(s)
    • Windows: Window Coverings, Thermal Windows
    • Basement: Concrete,Finished,Sump Pump
    • Number of fireplaces: 1
    • Fireplace features: Gas, Living Room

    Property

    Parking
    • Total spaces: 2
    • Parking features: Attached, Garage Door Opener
    • Attached garage spaces: 2
    Features
    • Patio & porch: Screened
    • Waterfront features: Lake Front
    Details
    • Parcel number: 34920151400000000

    Construction

    Type & style
    • Home type: Townhouse
    • Property subtype: Townhouse
    Materials
    • Vinyl Siding
    • Roof: Composition
    Condition
    • Year built: 1985

    Utilities & green energy

    • Sewer: Public Sewer
    • Water: Public

    Community & neighborhood

    Location
    • Region: Independence
    • Subdivision: Country Meadows Townhomes

    HOA & financial

    HOA
    • HOA fee: $112 monthly
    • Amenities included: Trail(s)
    • Services included: Maintenance Grounds, Snow Removal, Trash

    Other

    Other facts
    • Listing terms: Cash,Conventional,FHA,VA Loan
    • Ownership type: Private

    Price history

    DateEventPrice
    9/25/2015Sold--
    Source: Heartland MLS as distributed by MLS GRID #1953826 Report a problem

    Public tax history

    Tax history is unavailable.

    Neighborhood: Highland Manor

    Nearby schools

    GreatSchools rating
    Schools provided by the listing agent
    • Elementary: Southern
    • Middle: Pioneer Ridge
    • High: Truman

    Source: Heartland MLS as distributed by MLS GRID. This data may not be complete. We recommend contacting the local school district to confirm school assignments for this home.

    Get a cash offer in 3 minutes
    Find out how much your home could sell for in as little as 3 minutes with a no-obligation cash offer.
    Estimated market value
    $264,300
    Get a cash offer in 3 minutes
    Find out how much your home could sell for in as little as 3 minutes with a no-obligation cash offer.
    Estimated market value
    $264,300

