Skip main navigation
Sold for $555,000
  • $555,000

    5201 E 11th Avenue, Denver, CO 80220

    3beds
    992sqft
    Single Family Residence
    Built in 1949
    6,250 Square Feet Lot
    $566,900 Zestimate®
    $559/sqft
    $2,947 Estimated rent

    Home value

    $566,900

    $533,000 - $607,000

    $2,947/mo

    Zestimate® history
    Loading
    Loading...

    Owner options

    List your home for rent

    $2,947/mo

    Rent Zestimate®

    Find your next renter with Zillow Rental Manager. Plus, with online applications, you can quickly screen prospective tenants – for free.

    Learn more

    $2,947/mo

    Rent Zestimate®

    Refinance and save

    $3,194/mo

    Est. payment

    Refinancing to a lower rate could help reduce your monthly payments and save thousands over the life of the loan.

    See today's rates

    $3,194/mo

    Est. payment

    Explore your selling options

    Work with a Zillow partner agent

    Leverage their expertise and Zillow's premium Showcase listings to get your home seen by more buyers.

    Get started

    List with your own agent

    Get your home in front of millions of buyers by listing it on Zillow.

    Learn how to do it

    Sell it yourself

    Take full control of how buyers see your home on Zillow by listing For Sale by Owner (FSBO).

    List your home

    What's special

    Botanic gardensDenver zooCity park golf courseCherry creek mallCity parkDenver museum of natureDesirable mayfair neighborhood
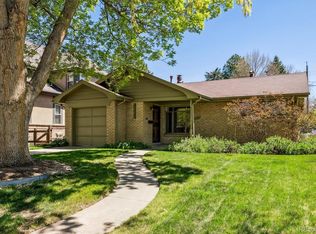
    Come see this charming home in the desirable Mayfair neighborhood! Large south facing corner lot, brings in sunshine and helps melt the winter snow. This home has a lot of walkability or short drive to some of Denver's iconic locations. City Park, Denver Zoo, Denver Museum of Nature and Science, Botanic gardens, City Park golf course, Rose medical center, Cherry Creek mall, and several small parks. Easy commute to downtown Denver. The home has been a rental for several years and could use paint and some updating original hardwood floors are in good condition, many original characters and some updated items. The kitchen was remodeled several years ago but still looks good. There is a tankless hot water heater, swamp cooler, sump pump in the crawlspace, sprinkler system in both front and back yard and a single car attached garage with a mudroom/laundry room between garage and the house. Fenced backyard with deck and retractable awning. If you are a buyer that's ok with earning sweat equity this is the home for you!!! You can actually live in the home while doing your repairs and updating. Home is being sold as-is hence the price but allows you to make it your own....

    Zillow last checked:

    Listing updated:

    Listed by:

    Renee Lalonde 303-905-6040 rlalonde5280@gmail.com,

    Imagine Real Estate

    Bought with:

    Courtney Mann, 100069666

    Madison & Company Properties

    Source: REcolorado as distributed by MLS GRID,MLS#: 4031732MLS Logo

    Facts & features

    Interior

    Bedrooms & bathrooms
    • Bedrooms: 3
    • Bathrooms: 1
    • Full bathrooms: 1
    • Main level bathrooms: 1
    • Main level bedrooms: 3
    Bedroom
    • Level: Main
    Bedroom
    • Level: Main
    Bedroom
    • Level: Main
    Bathroom
    • Level: Main
    Dining room
    • Level: Main
    Kitchen
    • Level: Main
    Living room
    • Level: Main
    Mud room
    • Description: This Area Could Be A Mud Room/Laundry Room/ Small Office...There Is A Large Window With Lots Of Sunlight
    • Level: Main
    Heating
    • Forced Air
    Cooling
    • Evaporative Cooling
    Appliances
    • Included: Dishwasher, Disposal, Dryer, Oven, Refrigerator, Self Cleaning Oven, Tankless Water Heater, Washer
    Features
    • Flooring: Wood
    • Windows: Storm Window(s)
    • Basement: Crawl Space,Sump Pump
    Interior area
    • Total structure area: 992
    • Total interior livable area: 992 sqft
    • Finished area above ground: 992

    Property

    Parking
    • Total spaces: 1
    • Parking features: Garage - Attached
    • Attached garage spaces: 1
    Features
    • Levels: One
    • Stories: 1
    • Patio & porch: Deck
    • Exterior features: Private Yard
    Lot
    • Size: 6,250 Square Feet
    • Features: Corner Lot, Level, Sprinklers In Front, Sprinklers In Rear
    Details
    • Parcel number: 606129001
    • Zoning: U-SU-C
    • Special conditions: Standard

    Construction

    Type & style
    • Home type: SingleFamily
    • Architectural style: Traditional
    • Property subtype: Single Family Residence
    Materials
    • Brick
    • Foundation: Concrete Perimeter
    • Roof: Composition
    Condition
    • Year built: 1949

    Utilities & green energy

    • Electric: 110V, 220 Volts, 220 Volts in Garage
    • Sewer: Public Sewer
    • Water: Public

    Community & HOA

    Community
    • Subdivision: Mayfair
    HOA
    • Has HOA: No
    Location
    • Region: Denver

    Financial & listing details

    • Price per square foot: $559/sqft
    • Tax assessed value: $602,500
    • Annual tax amount: $2,301
    • Date on market: 1/11/2024
    • Listing terms: Cash,Conventional,FHA,VA Loan
    • Exclusions: None
    • Ownership: Individual
    • Road surface type: Paved

    Price history

    DateEventPrice
    3/8/2024Sold$555,000$559/sqft
    Source: REcolorado as distributed by MLS GRID #4031732 Report a problem
    1/26/2024Pending sale$555,000$559/sqft
    Source: REcolorado as distributed by MLS GRID #4031732 Report a problem
    1/10/2024Listed for sale$555,000$559/sqft
    Source: REcolorado as distributed by MLS GRID #4031732 Report a problem
    3/24/2021Listing removed--
    Source: Owner Report a problem
    9/18/2018Listing removed$1,900-9.5%$2/sqft
    Source: Owner Report a problem
    8/13/2018Listed for rent$2,100+13.5%$2/sqft
    Source: Owner Report a problem
    4/5/2017Listing removed$1,850$2/sqft
    Source: Owner Report a problem
    4/1/2017Listed for rent$1,850$2/sqft
    Source: Owner Report a problem

    Public tax history

    YearProperty taxesTax assessment
    2024$2,842 +23.5%$36,680 -10.5%
    2023$2,301 +3.6%$40,980 +41.7%
    2022$2,221 +3.3%$28,930 -2.8%
    2021$2,149 +2.9%$29,770 +2.8%
    2020$2,089 +9.3%$28,964 -0.7%
    2019$1,911 $29,168 +18.1%
    2018$1,911 +0.3%$24,700
    2017$1,905 +14.5%$24,700 +16%
    2016$1,664 +19.3%$21,300
    2015$1,395 0%$21,300 +26.8%
    2014$1,396 +11.4%$16,800 -10.3%
    2009$1,254 -0.2%$18,720 -0.3%
    2008$1,256 +16.1%$18,770
    2007$1,081 +1.1%$18,770 +16.2%
    2006$1,069 +1.3%$16,150
    2005$1,056 +15.7%$16,150 -4.1%
    2003$912 +1.9%$16,840 +10.5%
    2002$895 $15,240 +16.8%
    2001-- $13,050
    Find assessor info on the county website

    Neighborhood: Hale

    Nearby schools

    GreatSchools rating
    Schools provided by the listing agent
    • Elementary: Palmer
    • Middle: Hill
    • High: George Washington
    • District: Denver 1

    Source: REcolorado as distributed by MLS GRID. This data may not be complete. We recommend contacting the local school district to confirm school assignments for this home.

    Get a cash offer in 3 minutes
    Find out how much your home could sell for in as little as 3 minutes with a no-obligation cash offer.
    Estimated market value
    $566,900
    Get a cash offer in 3 minutes
    Find out how much your home could sell for in as little as 3 minutes with a no-obligation cash offer.
    Estimated market value
    $566,900