Skip main navigation
Sold for $2,900,000
  • $2,900,000

    5201 E ROCKAWAY HILLS Drive, Cave Creek, AZ 85331

    5beds
    5,386sqft
    Single Family Residence
    Built in 1958
    8.41 Acres Lot
    $-- Zestimate®
    $538/sqft
    $6,943 Estimated rent

    Home value

    Not available

    Estimated sales range

    Not available

    $6,943/mo

    Zestimate® history
    Loading
    Loading...

    Owner options

    List your home for rent

    $6,943/mo

    Rent Zestimate®

    Find your next renter with Zillow Rental Manager. Plus, with online applications, you can quickly screen prospective tenants – for free.

    Learn more

    $6,943/mo

    Rent Zestimate®

    Refinance and save

    $16,527/mo

    Est. payment

    Refinancing to a lower rate could help reduce your monthly payments and save thousands over the life of the loan.

    See today's rates

    $16,527/mo

    Est. payment

    Explore your selling options

    Work with a Zillow partner agent

    Leverage their expertise and Zillow's premium Showcase listings to get your home seen by more buyers.

    Get started

    List with your own agent

    Get your home in front of millions of buyers by listing it on Zillow.

    Learn how to do it

    Sell it yourself

    Take full control of how buyers see your home on Zillow by listing For Sale by Owner (FSBO).

    List your home

    What's special

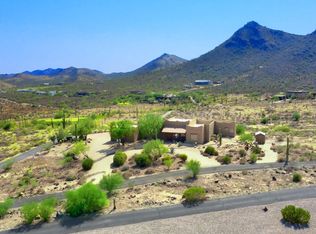
    Nestled on 8.4 acres, this remodeled estate offers 5,386 sq ft of luxury with breathtaking 365-degree mountain views. Designed by architect Tyler Green, it boasts an open-concept layout featuring new structural beams, a stunning steel-and-wood staircase, and expansive panoramic windows. The gourmet kitchen is a chef's dream, equipped with top-of-the-line appliances. Enjoy five spacious bedrooms and four elegantly designed bathrooms, with the primary suite serving as a luxurious retreat, complete with a spa-like en-suite and spectacular views. Outdoors, a custom pool, covered patios, outdoor kitchen, and fire feature create the perfect entertaining space. Unwind in the Sedona spa while witnessing gorgeous sunsets. A four-car garage with RV hookup adds convenience to this desert oasis.

    Zillow last checked:

    Listing updated:

    Listed by:

    Rebecca Murphy 480-277-8376,

    Berkshire Hathaway HomeServices Arizona Properties,

    Sandra Allan 480-707-7576,

    Berkshire Hathaway HomeServices Arizona Properties

    Bought with:

    Thomas P Beauchamp, SA711468000

    HomeSmart

    Source: ARMLS,MLS#: 6957018MLS Logo

    Facts & features

    Interior

    Bedrooms & bathrooms
    • Bedrooms: 5
    • Bathrooms: 4
    • Full bathrooms: 4
    Heating
    • Electric
    Cooling
    • Central Air, Ceiling Fan(s), Programmable Thmstat
    Appliances
    • Included: Dryer, Washer, Water Softener Owned, Built In Recycling, Refrigerator, Built-in Microwave, Dishwasher, Disposal, Gas Range, Water Purifier
    • Laundry: Inside
    Features
    • Pantry, Quartz Countertops, High Speed Internet, Double Vanity, Eat-in Kitchen, Breakfast Bar, 9+ Flat Ceilings, Vaulted Ceiling(s), Kitchen Island, 3/4 Bath Master Bdrm
    • Windows: Skylight(s), Low Emissivity Windows, Double Pane Windows, ENERGY STAR Qualified Windows
    • Basement: Interior Entry,Exterior Entry,Walk-Out Access,Finished
    • Number of fireplaces: 2
    • Fireplace features: Fire Pit, Family Room, Living Room
    Interior area
    • Total structure area: 5,386
    • Total interior livable area: 5,386 sqft

    Property

    Parking
    • Total spaces: 4
    • Parking features: Detached Garage, Garage Door Opener, Extended Length Garage, Circular Driveway, Over Height Garage
    • Garage spaces: 4
    Features
    • Stories: 2
    • Patio & porch: Covered Deck, Covered, Patio
    • Exterior features: Rain Gutters, Built-in Barbecue, RV Hookup
    • Has private pool: Yes
    • Pool features: Variable Speed Pump, Outdoor Pool, Heated
    • Has spa: Yes
    • Spa features: Above Ground, Heated, Private
    • Fencing: Back Yard,Partial
    • Has view: Yes
    • View description: Desert, Panoramic, Mountain(s)
    Lot
    • Size: 8.41 Acres
    • Features: Sprinklers In Rear, Sprinklers In Front, Desert Back, Desert Front, Synthetic Grass Back, Auto Timer H2O Front, Auto Timer H2O Back
    Details
    • Parcel number: 21159006N
    • Horses can be raised: Yes

    Construction

    Type & style
    • Home type: SingleFamily
    • Property subtype: Single Family Residence
    Materials
    • Metal Siding, Block, Slump Block
    • Roof: Metal
    Condition
    • Year built: 1958
    Details
    • Builder name: CUSTOM HOME

    Utilities & green energy

    • Sewer: Septic Tank
    • Water: Pvt Water Company, Shared Well
    • Utilities for property: Propane
    Green energy
    • Energy efficient items: Multi-Zones
    • Water conservation: Recirculation Pump

    Community & HOA

    Community
    • Subdivision: CAHAVA RANCH AREA AT BASE OF SEVEN SISTERS MOUNTAINS
    HOA
    • Has HOA: No
    • Services included: No Fees
    Location
    • Region: Cave Creek

    Financial & listing details

    • Price per square foot: $538/sqft
    • Tax assessed value: $1,047,300
    • Annual tax amount: $2,865
    • Date on market: 12/8/2025
    • Cumulative days on market: 170 days
    • Listing terms: Cash,Conventional,1031 Exchange,VA Loan
    • Ownership: Fee Simple

    Price history

    DateEventPrice
    5/29/2026Sold$2,900,000-1.7%$538/sqft
    Source: ARMLS #6957018 Report a problem
    5/20/2026Pending sale$2,950,000$548/sqft
    Source: BHHS broker feed #6957018 Report a problem
    5/19/2026Contingent$2,950,000$548/sqft
    Source: Berkshire Hathaway HomeServices Arizona Properties #6957018 Report a problem
    4/3/2026Price change$2,950,000-7.8%$548/sqft
    Source: ARMLS #6957018 Report a problem
    12/12/2025Listed for sale$3,200,000+263.2%$594/sqft
    Source: ARMLS #6957018 Report a problem
    3/9/2020Sold$881,000-7.2%$164/sqft
    Source: ARMLS #5994290 Report a problem
    12/4/2019Price change$949,500-2.8%$176/sqft
    Source: Platinum Living Realty #5994290 Report a problem
    10/19/2019Listed for sale$977,000+30.3%$181/sqft
    Source: Platinum Living Realty #5994290 Report a problem
    12/20/2014Listing removed$750,000$139/sqft
    Source: RE/MAX Platinum Living #5193324 Report a problem
    11/1/2014Listed for sale$750,000+331%$139/sqft
    Source: RE/MAX Platinum Living #5193324 Report a problem
    5/29/2012Sold$174,000-72.2%$32/sqft
    Source: Public Record Report a problem
    4/5/2012Listed for sale$625,000+13.6%$116/sqft
    Source: Dominion Real Estate Partners, LLC #4646936 Report a problem
    3/2/2012Sold$550,000$102/sqft
    Source: Public Record Report a problem

    Public tax history

    YearProperty taxesTax assessment
    2025$2,478 -2.8%$104,730 -5.4%
    2024$2,550 +2%$110,700 +97.7%
    2023$2,500 -5.6%$55,994 -14.6%
    2022$2,649 -6.8%$65,560 -1.9%
    2021$2,842 +2.9%$66,860 +7.5%
    2020$2,761 +3.5%$62,180 +0.4%
    2019$2,668 $61,950 +3.1%
    2018$2,668 -12.9%$60,100 +17.9%
    2017$3,063 +6.7%$50,980 -9.4%
    2016$2,871 +7.6%$56,260 +14.1%
    2015$2,667 $49,300 +15.2%
    2014-- $42,810 -8.2%
    2013-- $46,630
    2012-- $46,630 -11%
    2011-- $52,410 -26.4%
    2010-- $71,170 -16%
    2009-- $84,700 +10.9%
    2008-- $76,382 +7.1%
    2007-- $71,346 +44.1%
    2006-- $49,522
    2005-- $49,522 +23.7%
    2004-- $40,037
    2003-- $40,037 +20%
    2002-- $33,365
    Find assessor info on the county website

    Neighborhood: 85331

    Nearby schools

    GreatSchools rating
    Schools provided by the listing agent
    • Elementary: Black Mountain Elementary School
    • Middle: Sonoran Trails Middle School
    • High: Cactus Shadows High School
    • District: Cave Creek Unified District

    Source: ARMLS. This data may not be complete. We recommend contacting the local school district to confirm school assignments for this home.