There are homes that impress, and there are homes that make you imagine your life unfolding within them.
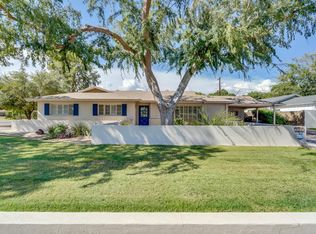
Tucked along one of Arcadia's most beloved streets, this timeless 4 bedroom, 3 bath residence with a dedicated den embodies everything buyers dream about when they picture Arcadia living. Mature trees frame the approach, lush green lawns soften the landscape, and a charming ivy covered façade welcomes you home with warmth, character, and undeniable curb appeal.
A peaceful walkway leads to a residence where natural light, soaring ceilings, and thoughtfully designed spaces create an atmosphere that is both sophisticated and effortlessly livable. The heart of the home is an extraordinary chef's kitchen, anchored by an oversized island designed for gathering. Whether it's Saturday morning pancakes, homework around the counter, holiday celebrations, or wine with friends, this is the space where life naturally comes together.
Wide open living and dining spaces flow seamlessly beneath vaulted ceilings, creating an airy elegance rarely found in single level homes. Crisp white cabinetry, rich hardwood floors, designer lighting, and expansive windows provide a fresh, modern aesthetic while maintaining a welcoming sense of comfort.
The spacious primary retreat offers a true sanctuary, complete with a spa-inspired bath featuring marble finishes, dual vanities, and a stunning walk-in shower designed to rival a luxury resort. Every bedroom provides comfort and privacy, while the flexible den offers endless possibilities as a home office, media room, playroom, or creative studio.
Step outside and discover what makes this property truly special. The backyard was designed for Arizona living with an expansive covered patio, outdoor entertaining space, built-in grilling area, fire feature, and a beautifully manicured lawn create the perfect setting for sunset gatherings, weekend barbecues, and year round enjoyment under the Arcadia sky.
But what truly elevates this home is its location. Here, the Arcadia lifestyle is at your doorstep. Walk or bike to some of the area's most sought after schools. Meet friends for dinner just minutes away. Cruise the neighborhood by golf cart beneath the canopy of mature trees. Enjoy morning coffee, afternoon hikes, championship golf, and some of Phoenix's most celebrated restaurants all within moments of home.
This is more than a beautifully designed house.
It's neighborhood bike rides. Holiday gatherings. Dinner parties that linger long after sunset. A front porch that welcomes neighbors and a backyard built for memories.
This is Arcadia at its very best.
Sold for $1,900,000
$1,900,000
5201 E WELDON Avenue, Phoenix, AZ 85018
4beds
3,577sqft
Single Family Residence
Built in 1959
0.27 Acres Lot
$1,899,800 Zestimate®
$531/sqft
$6,224 Estimated rent
Home value
$1,899,800
$1.75M - $2.05M
$6,224/mo
Zestimate® history
Owner options
List your home for rent
$6,224/mo
Rent Zestimate®
Find your next renter with Zillow Rental Manager. Plus, with online applications, you can quickly screen prospective tenants – for free.
$6,224/mo
Rent Zestimate®
Refinance and save
$8,682/mo
Est. payment
Refinancing to a lower rate could help reduce your monthly payments and save thousands over the life of the loan.
$8,682/mo
Est. payment
Explore your selling options
Work with a Zillow partner agent
Leverage their expertise and Zillow's premium Showcase listings to get your home seen by more buyers.
Get startedList with your own agent
Get your home in front of millions of buyers by listing it on Zillow.
Learn how to do itSell it yourself
Take full control of how buyers see your home on Zillow by listing For Sale by Owner (FSBO).
List your homeWhat's special
Fire featureSoaring ceilingsExpansive windowsFlexible denCrisp white cabinetryNatural lightBeautifully manicured lawn
Zillow last checked:
Listing updated:
Listed by:
Brian C North 480-250-6687,
Compass,
Adam Bowman 602-330-4602,
Compass
Bought with:
Pamela A. Huggins, SA654101000
Barrett Real Estate
Source: ARMLS,MLS#: 7035851
Facts & features
Interior
Bedrooms & bathrooms
- Bedrooms: 4
- Bathrooms: 3
- Full bathrooms: 3
Heating
- Electric
Cooling
- Central Air
Appliances
- Included: Dryer, Washer, Refrigerator, Built-in Microwave, Dishwasher, Disposal, Gas Oven, Gas Cooktop
- Laundry: Inside
Features
- Double Vanity, No Interior Steps, Kitchen Island, Pantry, 3/4 Bath Master Bdrm
- Flooring: Carpet, Wood
- Has basement: No
- Number of fireplaces: 1
- Fireplace features: Fire Pit, Exterior Fireplace, Gas
Interior area
- Total structure area: 3,577
- Total interior livable area: 3,577 sqft
Property
Parking
- Total spaces: 4
- Parking features: Carport, Open
- Carport spaces: 2
- Uncovered spaces: 2
Features
- Stories: 1
- Spa features: None
- Fencing: Block
Lot
- Size: 0.27 Acres
- Features: Grass Front, Grass Back, Irrigation Front, Irrigation Back
Details
- Parcel number: 12809039
Construction
Type & style
- Home type: SingleFamily
- Architectural style: Ranch
- Property subtype: Single Family Residence
Materials
- Painted, Block
- Roof: Composition
Condition
- Year built: 1959
Utilities & green energy
- Sewer: Public Sewer
Community & HOA
Community
- Subdivision: KACHINA ESTATES
HOA
- Has HOA: No
- Services included: No Fees
Location
- Region: Phoenix
Financial & listing details
- Price per square foot: $531/sqft
- Tax assessed value: $1,216,600
- Annual tax amount: $4,817
- Date on market: 6/3/2026
- Cumulative days on market: 111 days
- Listing terms: Cash,Conventional,VA Loan
- Ownership: Fee Simple
Price history
| Date | Event | Price |
|---|---|---|
| 9/22/2026 | Sold | $1,900,000-4.9%$531/sqft |
Source:  ARMLS #7035851 Report a problem ARMLS #7035851 Report a problem | ||
| 6/3/2026 | Listed for sale | $1,998,900+463.1%$559/sqft |
Source: ARMLS #7035851 Report a problem | ||
| 4/29/2013 | Sold | $355,000$99/sqft |
Source: ARMLS #4924303 Report a problem | ||
Public tax history
| Year | Property taxes | Tax assessment |
|---|---|---|
| 2025 | $4,784 +5.3% | $121,660 -10.8% |
| 2024 | $4,542 +2.3% | $136,450 +128.5% |
| 2023 | $4,440 +4.2% | $59,703 -18.1% |
| 2022 | $4,262 -2.4% | $72,920 +0.4% |
| 2021 | $4,365 +4.4% | $72,620 -2.1% |
| 2020 | $4,179 +3.3% | $74,200 +12.9% |
| 2019 | $4,046 | $65,710 +2.7% |
| 2018 | $4,046 +5.4% | $63,970 +2.7% |
| 2017 | $3,839 +11.8% | $62,270 +5.5% |
| 2016 | $3,433 +60.1% | $59,010 +12.4% |
| 2015 | $2,145 | $52,480 +97.3% |
| 2014 | -- | $26,600 +18.7% |
| 2013 | -- | $22,410 -4.8% |
| 2012 | -- | $23,530 -13.7% |
| 2011 | -- | $27,270 -13.6% |
| 2010 | -- | $31,550 -23.8% |
| 2009 | -- | $41,430 -12.1% |
| 2008 | -- | $47,150 +14.2% |
| 2007 | -- | $41,300 +67.2% |
| 2006 | -- | $24,700 |
| 2005 | -- | $24,700 +15.7% |
| 2004 | -- | $21,350 |
| 2003 | -- | $21,350 +32.2% |
| 2002 | -- | $16,150 |
Find assessor info on the county website
Neighborhood: Camelback East
Nearby homes
- $860,300-- bd2 ba1.5k sqft5211 E Weldon Ave, Phoenix, AZ 85018Off Market
- $2,006,5003 bd2 ba1.5k sqft5202 E Whitton Ave, Phoenix, AZ 85018Off Market
- $915,500-- bd2 ba1.5k sqft5150 E Weldon Ave, Phoenix, AZ 85018Off Market
- $1,797,5004 bd3 ba3k sqft5210 E Whitton Ave, Phoenix, AZ 85018Off Market
- $1,675,7003 bd3 ba2.5k sqft5204 E Weldon Ave, Phoenix, AZ 85018Off Market
- $---- bd-- ba-- sqft3631 N 52nd St, Phoenix, AZ 85018Off Market
- $1,663,0003 bd2 ba1.5k sqft5208 E Weldon Ave, Phoenix, AZ 85018Off Market
- $1,739,4004 bd3 ba3.2k sqft3626 N 52nd St, Phoenix, AZ 85018Off Market
Nearby schools
GreatSchools rating
- 9/10Tavan Elementary SchoolGrades: PK-5Distance: 0.8 mi
- 7/10Ingleside Middle SchoolGrades: 6-8Distance: 0.3 mi
- 9/10Arcadia High SchoolGrades: 9-12Distance: 0.8 mi
Schools provided by the listing agent
- Elementary: Hopi Elementary School
- Middle: Ingleside Middle School
- High: Arcadia High School
- District: Scottsdale Unified District
Source: ARMLS. This data may not be complete. We recommend contacting the local school district to confirm school assignments for this home.
Get a cash offer in 3 minutes
Find out how much your home could sell for in as little as 3 minutes with a no-obligation cash offer.
Estimated market value
$1,899,800
Get a cash offer in 3 minutes
Find out how much your home could sell for in as little as 3 minutes with a no-obligation cash offer.
Estimated market value
$1,899,800
- Arizona
- Maricopa County
- Phoenix
- 85018
- Camelback East
- 5201 E WELDON Avenue
