Skip main navigation
Closed
  • $360,000

    5201 Evelyn Dr, Knoxville, TN 37909

    4beds
    1,600sqft
    Single Family Residence, Residential
    Built in 1970
    0.26 Acres Lot
    $351,000 Zestimate®
    $225/sqft
    $2,222 Estimated rent

    Home value

    $351,000

    $333,000 - $369,000

    $2,222/mo

    Zestimate® history
    Loading
    Loading...

    Owner options

    List your home for rent

    $2,222/mo

    Rent Zestimate®

    Find your next renter with Zillow Rental Manager. Plus, with online applications, you can quickly screen prospective tenants – for free.

    Learn more

    $2,222/mo

    Rent Zestimate®

    Refinance and save

    $2,108/mo

    Est. payment

    Refinancing to a lower rate could help reduce your monthly payments and save thousands over the life of the loan.

    See today's rates

    $2,108/mo

    Est. payment

    Explore your selling options

    Work with a Zillow partner agent

    Leverage their expertise and Zillow's premium Showcase listings to get your home seen by more buyers.

    Get started

    List with your own agent

    Get your home in front of millions of buyers by listing it on Zillow.

    Learn how to do it

    Sell it yourself

    Take full control of how buyers see your home on Zillow by listing For Sale by Owner (FSBO).

    List your home

    What's special

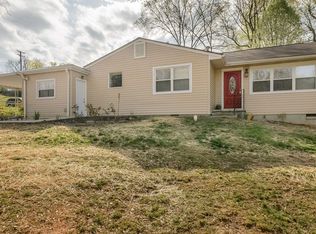
    Fully Renovated West Knoxville Ranch - Prime Location Near UT & West Town Mall Welcome to this beautifully updated 4-bedroom, 2-bath ranch offering approximately 1,600 square feet of thoughtfully designed living space on a level lot in highly desirable West Knoxville. Conveniently located just five minutes from the University of Tennessee campus and five minutes from West Town Mall, this home combines modern updates with unbeatable convenience. A spacious covered carport greets you at the front of the home, providing easy, weather-protected access year-round. Inside, you'll find a bright, open-concept floor plan ideal for both everyday living and entertaining. The fully renovated kitchen features brand-new stainless steel appliances, quartz countertops, a large center island with abundant cabinetry, and ample prep and storage space. The oversized primary suite offers a generous walk-in closet and a private en-suite bathroom complete with a tiled walk-in shower and double vanity. Three additional bedrooms are located down the hall, along with a well-appointed full bathroom featuring a tub/shower combination and double vanity. Just off the kitchen is a dedicated dining area that can also function as a flex space or home office, as well as a full-size laundry room for added convenience. Step outside to enjoy the new deck overlooking the flat backyard--perfect for grilling, entertaining, or relaxing. Major updates include a new roof, new gutters, new flooring, new kitchen and bathrooms, and a new water heater. This move-in-ready home offers modern finishes, functional design, and a prime West Knoxville location. Schedule your showing today and experience all this home has to offer. A couple of the photos have been altered to show what the yard will look like when grass grows.

    Zillow last checked:

    Listing updated:

    Listed by:

    Jake Harris 865-588-3232,

    Realty Executives Associates

    Bought with:

    Kaylee Bogoski, 384455

    Keller Williams West Knoxville

    Source: RealTracs MLS as distributed by MLS GRID,MLS#: 3156446MLS Logo

    Facts & features

    Interior

    Bedrooms & bathrooms
    • Bedrooms: 4
    • Bathrooms: 2
    • Full bathrooms: 2
    • Main level bedrooms: 4
    Bedroom 1
    • Features: Walk-In Closet(s)
    • Level: Walk-In Closet(s)
    Dining room
    • Features: Formal
    • Level: Formal
    Other
    • Features: Utility Room
    • Level: Utility Room
    Heating
    • Central, Natural Gas
    Cooling
    • Central Air
    Appliances
    • Included: Dishwasher, Microwave, Range
    • Laundry: Washer Hookup, Electric Dryer Hookup
    Features
    • Walk-In Closet(s), Kitchen Island
    • Basement: Crawl Space
    • Has fireplace: No
    Interior area
    • Total structure area: 1,600
    • Total interior livable area: 1,600 sqft
    • Finished area above ground: 1,600

    Property

    Parking
    • Total spaces: 2
    • Parking features: Attached
    • Has attached garage: Yes
    • Carport spaces: 2
    Features
    • Levels: One
    • Stories: 1
    • Patio & porch: Deck
    • Waterfront features: Creek
    Lot
    • Size: 0.26 Acres
    • Dimensions: 77 x 150
    • Features: Other, Level
    • Topography: Other,Level
    Details
    • Parcel number: 107GG018
    • Special conditions: Standard

    Construction

    Type & style
    • Home type: SingleFamily
    • Architectural style: Other
    • Property subtype: Single Family Residence, Residential
    Materials
    • Vinyl Siding, Other
    Condition
    • New construction: No
    • Year built: 1970

    Utilities & green energy

    • Sewer: Public Sewer
    • Water: Public
    • Utilities for property: Natural Gas Available, Water Available

    Community & HOA

    Community
    • Subdivision: Wesley Heights Add
    Location
    • Region: Knoxville

    Financial & listing details

    • Price per square foot: $225/sqft
    • Tax assessed value: $173,000
    • Annual tax amount: $1,604
    • Date on market: 2/27/2026

    Price history

    DateEventPrice
    3/20/2026Sold$360,000+2.9%$225/sqft
    Source: RealTracs MLS as distributed by MLS GRID #3156446 Report a problem
    2/28/2026Pending sale$349,900$219/sqft
    Source: East Tennessee Realtors #1330379 Report a problem
    2/27/2026Listed for sale$349,900+105.8%$219/sqft
    Source: East Tennessee Realtors #1330379 Report a problem
    9/12/2025Sold$170,000-2.9%$106/sqft
    Source: East Tennessee Realtors #1313955 Report a problem
    9/4/2025Pending sale$175,000$109/sqft
    Source: East Tennessee Realtors #1313955 Report a problem
    9/2/2025Listed for sale$175,000+66.7%$109/sqft
    Source: East Tennessee Realtors #1313955 Report a problem
    6/25/2025Sold$105,000-12.5%$66/sqft
    Source: Public Record Report a problem
    1/9/2006Sold$120,000+101.7%$75/sqft
    Source: Public Record Report a problem
    8/23/2001Sold$59,501$37/sqft
    Source: Public Record Report a problem

    Public tax history

    YearProperty taxesTax assessment
    2025$672 $43,250
    2024$672 $43,250
    2023$672 $43,250
    2022$672 +9.3%$43,250 +49%
    2021$615 $29,025 -75%
    2020$615 $116,100
    2019$615 $116,100
    2018$615 -53.8%--
    2017$1,330 +13.9%$29,025
    2016$1,167 --
    2015$1,167 --
    2014$1,167 +7.3%--
    2013$1,088 -15.8%--
    2012$1,293 --
    2011$1,293 $26,825
    2010$1,293 $26,825
    2009$1,293 -21.3%$26,825 -10.2%
    2008$1,643 +0%$29,875
    2007$1,643 +43.5%$29,875 +43.5%
    2006$1,145 +104.5%$20,825
    2005$560 +2.7%$20,825 +13%
    2004$545 $18,425
    2003$545 $18,425
    2002-- $18,425
    2001-- $18,425 +11.2%
    2000-- $16,575
    Find assessor info on the county website

    Neighborhood: Lonas Drive

    Nearby schools

    GreatSchools rating
    Get pre-qualified for a loan
    At Zillow Home Loans, we can pre-qualify you in as little as 5 minutes with no impact to your credit score.

    An equal housing lender. NMLS #10287.