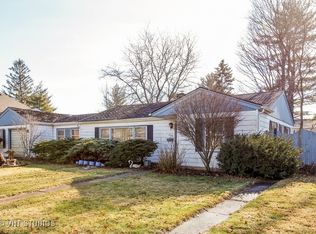
Step through the gate of the white picket fence and along the welcoming front walkway into a home that feels straight out of a storybook. This 3 bed, 2.5 bath Cape Cod has been thoughtfully updated with modern conveniences while maintaining its timeless charm. The spacious main floor offers a formal living room, a beautifully updated kitchen, a large dining area, and a full bath. Two main level bedrooms provide flexibility, one with its own private half bath and the other with access to the huge back deck overlooking the tranquil backyard. The full basement includes a newer washer and dryer, abundant storage, room for exercise equipment and a workspace, and is ready for finishing. Upstairs, the recently remodeled second floor is filled with natural light. A cozy den with built in daybed adjoins the stunning primary suite creating the perfect spot for a home office, or nursery. The primary suite itself is a true retreat, featuring a spa-like bathroom, oversized walk-in closet custom shelving, and the convenience of a second laundry room. Situated in one of Downers Grove's most desirable neighborhoods, with Whittier Elementary, Herrick Middle School, and Downers Grove North High School nearby. Enjoy a short walk to the Metra train station, parks, restaurants and shopping. Don't miss your chance to call this beautiful home your own!
Closed
$690,000
5201 Florence Ave, Downers Grove, IL 60515
3beds
1,618sqft
Single Family Residence
Built in 1950
8,298 Square Feet Lot
$711,100 Zestimate®
$426/sqft
$3,530 Estimated rent
Home value
$711,100
$661,000 - $768,000
$3,530/mo
Zestimate® history
Owner options
List your home for rent
$3,530/mo
Rent Zestimate®
Find your next renter with Zillow Rental Manager. Plus, with online applications, you can quickly screen prospective tenants – for free.
$3,530/mo
Rent Zestimate®
Refinance and save
$4,895/mo
Est. payment
Refinancing to a lower rate could help reduce your monthly payments and save thousands over the life of the loan.
$4,895/mo
Est. payment
Explore your selling options
Work with a Zillow partner agent
Leverage their expertise and Zillow's premium Showcase listings to get your home seen by more buyers.
Get startedList with your own agent
Get your home in front of millions of buyers by listing it on Zillow.
Learn how to do itSell it yourself
Take full control of how buyers see your home on Zillow by listing For Sale by Owner (FSBO).
List your homeWhat's special
Modern conveniencesSpa-like bathroomStunning primary suiteWhite picket fenceTranquil backyardNatural lightUpdated kitchen
Zillow last checked:
Listing updated:
Listed by:
Ken Albert (630)776-2404,
Keller Williams Experience,
Eileen Kenah 630-404-2421,
Keller Williams Experience
Bought with:
Melissa Siegal
@properties Christie's International Real Estate
Source: MRED as distributed by MLS GRID,MLS#: 12457775
Facts & features
Interior
Bedrooms & bathrooms
- Bedrooms: 3
- Bathrooms: 3
- Full bathrooms: 2
- 1/2 bathrooms: 1
Rooms
- Room types: Sitting Room
Primary bedroom
- Features: Window Treatments (Curtains/Drapes), Bathroom (Half)
- Level: Second
- Area: 180 Square Feet
- Dimensions: 12X15
Bedroom 2
- Features: Window Treatments (Curtains/Drapes, Plantation Shutters)
- Level: Main
- Area: 120 Square Feet
- Dimensions: 10X12
Bedroom 3
- Features: Window Treatments (Curtains/Drapes, Plantation Shutters)
- Level: Main
- Area: 130 Square Feet
- Dimensions: 13X10
Dining room
- Features: Flooring (Hardwood), Window Treatments (Curtains/Drapes, Plantation Shutters)
- Level: Main
- Area: 143 Square Feet
- Dimensions: 13X11
Kitchen
- Features: Flooring (Ceramic Tile), Window Treatments (Blinds)
- Level: Main
- Area: 110 Square Feet
- Dimensions: 11X10
Laundry
- Level: Second
- Area: 42 Square Feet
- Dimensions: 7X6
Living room
- Features: Flooring (Hardwood), Window Treatments (Curtains/Drapes, Plantation Shutters)
- Level: Main
- Area: 234 Square Feet
- Dimensions: 18X13
Sitting room
- Level: Second
- Area: 110 Square Feet
- Dimensions: 11X10
Heating
- Natural Gas
Cooling
- Central Air
Appliances
- Included: Range, Microwave, Dishwasher, Refrigerator, Washer, Dryer, Stainless Steel Appliance(s)
Features
- 1st Floor Bedroom, 1st Floor Full Bath
- Flooring: Hardwood
- Basement: Unfinished,Full
- Number of fireplaces: 1
- Fireplace features: Wood Burning, Attached Fireplace Doors/Screen, Gas Starter, Living Room
Interior area
- Total structure area: 0
- Total interior livable area: 1,618 sqft
Property
Parking
- Total spaces: 1
- Parking features: Asphalt, Garage Door Opener, On Site, Garage Owned, Detached, Garage
- Garage spaces: 1
- Has uncovered spaces: Yes
Accessibility
- Accessibility features: No Disability Access
Features
- Stories: 1.5
- Patio & porch: Deck
Lot
- Size: 8,298 Square Feet
- Dimensions: 67X124
- Features: Corner Lot
Details
- Parcel number: 0909310001
- Special conditions: None
- Other equipment: Ceiling Fan(s)
Construction
Type & style
- Home type: SingleFamily
- Property subtype: Single Family Residence
Materials
- Frame
- Foundation: Concrete Perimeter
- Roof: Asphalt
Condition
- New construction: No
- Year built: 1950
- Major remodel year: 2016
Utilities & green energy
- Electric: 200+ Amp Service
- Sewer: Public Sewer
- Water: Lake Michigan
Community & HOA
Community
- Features: Curbs, Sidewalks, Street Lights, Street Paved
HOA
- Services included: None
Location
- Region: Downers Grove
Financial & listing details
- Price per square foot: $426/sqft
- Tax assessed value: $136,443
- Annual tax amount: $7,354
- Date on market: 9/10/2025
- Listing terms: Conventional
- Ownership: Fee Simple
Price history
| Date | Event | Price |
|---|---|---|
| 10/3/2025 | Sold | $690,000+2.2%$426/sqft |
Source:  MRED as distributed by MLS GRID #12457775 Report a problem MRED as distributed by MLS GRID #12457775 Report a problem | ||
| 9/15/2025 | Contingent | $675,000$417/sqft |
Source: MRED as distributed by MLS GRID #12457775 Report a problem | ||
| 9/10/2025 | Listed for sale | $675,000+106.1%$417/sqft |
Source: MRED as distributed by MLS GRID #12457775 Report a problem | ||
| 9/16/2015 | Sold | $327,500-5.1%$202/sqft |
Source: Baird & Warnerc #08984672_60515 Report a problem | ||
| 7/28/2015 | Pending sale | $345,000$213/sqft |
Source: Baird & Warner #08984672 Report a problem | ||
| 7/6/2015 | Price change | $345,000-2.8%$213/sqft |
Source: Baird & Warner #08960522 Report a problem | ||
| 6/29/2015 | Price change | $355,000-4.1%$219/sqft |
Source: Baird & Warner #08960522 Report a problem | ||
| 6/22/2015 | Listed for sale | $370,000$229/sqft |
Source: Baird & Warner #08960522 Report a problem | ||
Public tax history
| Year | Property taxes | Tax assessment |
|---|---|---|
| 2024 | $7,354 +5.3% | $136,443 +8.8% |
| 2023 | $6,980 +3.1% | $125,430 +3.6% |
| 2022 | $6,772 +6.9% | $121,070 +1.2% |
| 2021 | $6,338 +9.2% | $119,690 +2% |
| 2020 | $5,804 +3.3% | $117,320 |
| 2019 | $5,616 +6% | -- |
| 2018 | $5,298 +3.4% | $105,830 +3.9% |
| 2017 | $5,126 +2.8% | $101,830 +13% |
| 2016 | $4,987 +8.1% | $90,090 +6.3% |
| 2015 | $4,613 +0.2% | $84,760 +2.9% |
| 2014 | $4,603 +2.1% | $82,410 +0.5% |
| 2013 | $4,507 +1.3% | $82,020 -4.3% |
| 2012 | $4,447 +1.1% | $85,720 -6.1% |
| 2011 | $4,398 -1.1% | $91,290 -7.6% |
| 2010 | $4,449 -3.1% | $98,780 -5.8% |
| 2009 | $4,592 +3.6% | $104,850 |
| 2008 | $4,433 +4.1% | $104,850 +5.9% |
| 2007 | $4,257 +8.5% | $99,010 +10.2% |
| 2006 | $3,924 +4.6% | $89,840 +7.7% |
| 2005 | $3,752 +12.2% | $83,420 +15.7% |
| 2004 | $3,345 +3.6% | $72,120 +10% |
| 2003 | $3,230 -0.5% | $65,560 +2.9% |
| 2002 | $3,247 +3.7% | $63,690 +6.8% |
| 2001 | $3,131 +2.2% | $59,650 +3.5% |
| 2000 | $3,065 | $57,630 |
Find assessor info on the county website
Neighborhood: 60515
Nearby homes
- $341,500-- bd1 ba968 sqft5207 Florence Ave, Downers Grove, IL 60515Off Market
- $97,2604 bd4 ba3.5k sqft235 3rd St, Downers Grove, IL 60515Off Market
- $1,278,300-- bd-- ba-- sqft235 3rd St, Downers Grove, IL 60515Off Market
- $313,200-- bd1 ba1.2k sqft5141 Florence Ave, Downers Grove, IL 60515Off Market
- $469,6003 bd2 ba1.4k sqft5209 Florence Ave, Downers Grove, IL 60515Off Market
- $343,9002 bd1 ba1k sqft301 3rd St, Downers Grove, IL 60515Off Market
- $441,700-- bd1 ba1.6k sqft5137 Florence Ave, Downers Grove, IL 60515Off Market
- $553,3003 bd2 ba1.7k sqft233 3rd St, Downers Grove, IL 60515Off Market
Nearby schools
GreatSchools rating
- 7/10Whittier Elementary SchoolGrades: PK-6Distance: 0.4 mi
- 8/10Herrick Middle SchoolGrades: 7-8Distance: 1.7 mi
- 7/10Community H S Dist 99 - North High SchoolGrades: 9-12Distance: 1.4 mi
Schools provided by the listing agent
- Elementary: Whittier Elementary School
- Middle: Herrick Middle School
- High: North High School
- District: 58
Source: MRED as distributed by MLS GRID. This data may not be complete. We recommend contacting the local school district to confirm school assignments for this home.
Get a cash offer in 3 minutes
Find out how much your home could sell for in as little as 3 minutes with a no-obligation cash offer.
Estimated market value
$711,100
Get a cash offer in 3 minutes
Find out how much your home could sell for in as little as 3 minutes with a no-obligation cash offer.
Estimated market value
$711,100
- Illinois
- DuPage County
- Downers Grove
- 60515
- 5201 Florence Ave
Nearby cities
Nearby neighborhoods
Nearby zip codes
Other Downers Grove Topics
