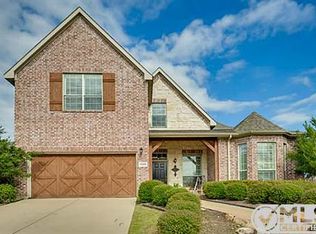
Located in the Villages of Lake Forest, this spacious one-story home is ready for its new owners. It offers five bedrooms and three bathrooms, with one bedroom ideally suited for use as a home office or guest room. The entryway opens to a formal living and dining area, perfect for entertaining.
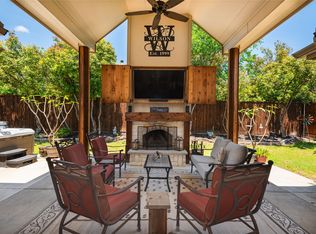
The kitchen features stainless steel appliances, a walk-in pantry, a large island, a breakfast bar, and a cozy breakfast nook. The primary owner's suite includes an ensuite bathroom that connects to a secondary bedroom. This versatile space can be used as an office, recreational room, craft room, nursery, or anything else that suits your needs—the possibilities are endless. The primary bathroom boasts dual vanities, a garden tub, an oversized shower, and two closets. Enjoy the outdoors on the covered patio, with a backyard that includes a dog run, an eight-foot capped privacy fence, a decorative gate, and mature trees providing ample shade. Recent updates include a new roof (2022) and replaced HVAC systems (2016 & 2019). Conveniently located near Highways 380 and 75, this home offers easy access to dining, shopping, and more.
Sold
Price Unknown
5201 Forest Lawn Dr, McKinney, TX 75071
5beds
2,784sqft
Single Family Residence
Built in 1999
9,583 Square Feet Lot
$505,700 Zestimate®
$--/sqft
$2,932 Estimated rent
Home value
$505,700
$475,000 - $536,000
$2,932/mo
Zestimate® history
Owner options
List your home for rent
$2,932/mo
Rent Zestimate®
Find your next renter with Zillow Rental Manager. Plus, with online applications, you can quickly screen prospective tenants – for free.
$2,932/mo
Rent Zestimate®
Refinance and save
$540/mo
Est. payment
Refinancing to a lower rate could help reduce your monthly payments and save thousands over the life of the loan.
$540/mo
Est. payment
Explore your selling options
Work with a Zillow partner agent
Leverage their expertise and Zillow's premium Showcase listings to get your home seen by more buyers.
Get startedList with your own agent
Get your home in front of millions of buyers by listing it on Zillow.
Learn how to do itSell it yourself
Take full control of how buyers see your home on Zillow by listing For Sale by Owner (FSBO).
List your homeWhat's special
Eight-foot capped privacy fenceStainless steel appliancesCovered patioEnsuite bathroomLarge islandDual vanitiesWalk-in pantry
Zillow last checked:
Listing updated:
Listed by:
Lacy Rushin 0694123 855-450-0442,
Real 855-450-0442
Bought with:
Devon Conklin
C Squared Realty Group LLC
Source: NTREIS,MLS#: 20860104
Facts & features
Interior
Bedrooms & bathrooms
- Bedrooms: 5
- Bathrooms: 3
- Full bathrooms: 3
Primary bedroom
- Features: Ceiling Fan(s), Double Vanity, En Suite Bathroom, Garden Tub/Roman Tub, Linen Closet, Separate Shower, Walk-In Closet(s)
- Level: First
- Dimensions: 17 x 16
Bedroom
- Features: Ceiling Fan(s), Walk-In Closet(s)
- Level: First
- Dimensions: 12 x 17
Bedroom
- Features: Ceiling Fan(s), Walk-In Closet(s)
- Level: First
- Dimensions: 11 x 13
Bedroom
- Features: Ceiling Fan(s), Walk-In Closet(s)
- Level: First
- Dimensions: 14 x 11
Bedroom
- Features: Ceiling Fan(s), Walk-In Closet(s)
- Level: First
- Dimensions: 12 x 11
Breakfast room nook
- Features: Breakfast Bar, Eat-in Kitchen
- Level: First
Dining room
- Level: First
- Dimensions: 17 x 12
Family room
- Features: Ceiling Fan(s), Fireplace
- Level: First
- Dimensions: 18 x 16
Other
- Level: First
- Dimensions: 9 x 5
Other
- Level: First
- Dimensions: 6 x 8
Kitchen
- Features: Built-in Features, Eat-in Kitchen, Granite Counters, Kitchen Island, Pantry
- Level: First
- Dimensions: 13 x 18
Living room
- Level: First
- Dimensions: 12 x 14
Utility room
- Features: Utility Room
- Level: First
- Dimensions: 6 x 6
Heating
- Central, Fireplace(s), Natural Gas
Cooling
- Central Air, Ceiling Fan(s), Electric
Appliances
- Included: Some Gas Appliances, Dishwasher, Electric Oven, Disposal, Gas Range, Gas Water Heater, Microwave, Plumbed For Gas, Vented Exhaust Fan
- Laundry: Laundry in Utility Room
Features
- Built-in Features, Decorative/Designer Lighting Fixtures, Double Vanity, Eat-in Kitchen, Granite Counters, Kitchen Island, Pantry, Walk-In Closet(s)
- Flooring: Laminate, Tile
- Windows: Window Coverings
- Has basement: No
- Number of fireplaces: 1
- Fireplace features: Family Room, Gas Starter, Wood Burning
Interior area
- Total interior livable area: 2,784 sqft
Property
Parking
- Total spaces: 2
- Parking features: Door-Single, Garage Faces Front, Garage, Garage Door Opener
- Attached garage spaces: 2
Features
- Levels: One
- Stories: 1
- Patio & porch: Rear Porch, Covered
- Exterior features: Dog Run, Private Yard, Rain Gutters
- Pool features: None, Community
- Fencing: Back Yard,Fenced,Privacy,Wood
Lot
- Size: 9,583 Square Feet
- Features: Back Yard, Corner Lot, Lawn, Landscaped, Many Trees, Subdivision, Sprinkler System
Details
- Parcel number: R356300B00501
Construction
Type & style
- Home type: SingleFamily
- Architectural style: Traditional,Detached
- Property subtype: Single Family Residence
Materials
- Brick
- Foundation: Slab
- Roof: Composition,Shingle
Condition
- Year built: 1999
Utilities & green energy
- Sewer: Public Sewer
- Water: Public
- Utilities for property: Electricity Connected, Natural Gas Available, Sewer Available, Separate Meters, Water Available
Community & HOA
Community
- Features: Playground, Park, Pool
- Security: Security System Owned, Smoke Detector(s)
- Subdivision: Villages Of Lake Forest Ph I
HOA
- Has HOA: Yes
- Services included: All Facilities, Association Management
- HOA fee: $540 annually
- HOA name: CMA Management
- HOA phone: 214-596-0708
Location
- Region: Mckinney
Financial & listing details
- Tax assessed value: $541,590
- Annual tax amount: $7,556
- Date on market: 3/7/2025
- Cumulative days on market: 32 days
- Listing terms: Cash,Conventional,FHA,VA Loan
- Electric utility on property: Yes
Price history
| Date | Event | Price |
|---|---|---|
| 4/30/2025 | Sold | -- |
Source: NTREIS #20860104 Report a problem | ||
| 4/25/2025 | Pending sale | $535,000$192/sqft |
Source: NTREIS #20860104 Report a problem | ||
| 4/8/2025 | Contingent | $535,000$192/sqft |
Source: NTREIS #20860104 Report a problem | ||
| 4/5/2025 | Price change | $535,000-0.9%$192/sqft |
Source: NTREIS #20860104 Report a problem | ||
| 3/17/2025 | Price change | $540,000-1.8%$194/sqft |
Source: NTREIS #20860104 Report a problem | ||
| 3/7/2025 | Listed for sale | $550,000+0%$198/sqft |
Source: NTREIS #20860104 Report a problem | ||
| 2/1/2025 | Listing removed | $549,999$198/sqft |
Source: NTREIS #20731005 Report a problem | ||
| 11/26/2024 | Listed for sale | $549,999$198/sqft |
Source: NTREIS #20731005 Report a problem | ||
| 11/21/2024 | Contingent | $549,999$198/sqft |
Source: NTREIS #20731005 Report a problem | ||
| 11/4/2024 | Price change | $549,999-2.7%$198/sqft |
Source: NTREIS #20731005 Report a problem | ||
| 10/23/2024 | Price change | $565,000-1.7%$203/sqft |
Source: NTREIS #20731005 Report a problem | ||
| 10/2/2024 | Listed for sale | $575,000+117%$207/sqft |
Source: NTREIS #20731005 Report a problem | ||
| 9/9/2014 | Sold | -- |
Source: Agent Provided Report a problem | ||
| 7/4/2014 | Listed for sale | $265,000$95/sqft |
Source: Ebby Halliday Realtors #12173070 Report a problem | ||
Public tax history
| Year | Property taxes | Tax assessment |
|---|---|---|
| 2025 | $6,524 +3.4% | $469,245 +10% |
| 2024 | $6,309 +11.2% | $426,586 +10% |
| 2023 | $5,676 -12.7% | $387,805 +10% |
| 2022 | $6,500 +1.1% | $352,550 +10% |
| 2021 | $6,431 -2.8% | $320,500 +2.2% |
| 2020 | $6,614 +1.5% | $313,500 +2.5% |
| 2019 | $6,513 +1.8% | $306,000 +6.6% |
| 2018 | $6,395 +2.4% | $287,000 -1.2% |
| 2017 | $6,244 | $290,500 +6.9% |
| 2016 | $6,244 +23.8% | $271,873 +11.2% |
| 2015 | $5,044 | $244,512 +18.1% |
| 2014 | $5,044 | $206,962 +4.5% |
| 2013 | -- | $198,136 +6.3% |
| 2012 | -- | $186,368 +2.1% |
| 2011 | -- | $182,486 -4.1% |
| 2010 | -- | $190,283 -0.9% |
| 2009 | -- | $192,076 +0.6% |
| 2008 | -- | $190,907 +2.6% |
| 2007 | -- | $186,139 +3.1% |
| 2006 | -- | $180,572 +2.3% |
| 2005 | -- | $176,426 -3.1% |
| 2004 | -- | $182,110 -4.5% |
| 2003 | -- | $190,666 -0.8% |
| 2002 | -- | $192,198 +10% |
| 2001 | -- | $174,779 -3.3% |
| 2000 | -- | $180,807 |
Find assessor info on the county website
Neighborhood: Lake Forest
Nearby homes
- $570,6004 bd3 ba2.7k sqft5200 Lake Bend Dr, McKinney, TX 75071Off Market
- $453,5003 bd2 ba2.4k sqft5121 Forest Lawn Dr, McKinney, TX 75071Off Market
- $--4 bd3 ba2.3k sqft5204 Lake Bend Dr, McKinney, TX 75071Sold
- $--4 bd4 ba3.1k sqft5200 Forest Lawn Dr, McKinney, TX 75071Sold

- $471,7004 bd3 ba2.7k sqft5209 Forest Lawn Dr, McKinney, TX 75071Off Market
- $545,6004 bd3 ba3k sqft5132 Lake Bend Dr, McKinney, TX 75071Off Market
- $471,9005 bd3 ba3.1k sqft5204 Forest Lawn Dr, McKinney, TX 75071Off Market
- $--4 bd3 ba3k sqft5208 Lake Bend Dr, McKinney, TX 75071Sold
Nearby schools
GreatSchools rating
- 9/10Gary And Bobbye Jack Minshew Elementary SchoolGrades: K-5Distance: 0.4 mi
- 9/10Dr Jack Cockrill Middle SchoolGrades: 6-8Distance: 1.3 mi
- 7/10Mckinney Boyd High SchoolGrades: 9-12Distance: 0.4 mi
Schools provided by the listing agent
- Elementary: Minshew
- Middle: Dr Jack Cockrill
- High: Mckinney Boyd
- District: McKinney ISD
Source: NTREIS. This data may not be complete. We recommend contacting the local school district to confirm school assignments for this home.
Get a cash offer in 3 minutes
Find out how much your home could sell for in as little as 3 minutes with a no-obligation cash offer.
Estimated market value
$505,700
Get a cash offer in 3 minutes
Find out how much your home could sell for in as little as 3 minutes with a no-obligation cash offer.
Estimated market value
$505,700
- Texas
- Collin County
- McKinney
- 75071
- Lake Forest
- 5201 Forest Lawn Dr
Nearby cities
Nearby neighborhoods
Nearby zip codes
Other McKinney Topics
