Skip main navigation
For sale
  • Price cut: $10.1K (7/10)
    $364,900

    5201 Fox Run Dr #A, Harrison, AR 72601

    4beds
    2,893sqft
    : 
    Loading
    Get pre-qualified
    Single Family Residence
    Built in ----
    2.89 Acres Lot
    $357,600 Zestimate®
    $126/sqft
    $-- HOA

    What's special

    Partially wooded privacyModern comfortBedroom carpetKitchenette area with sinkBrand new vinyl windowsFresh paintUpdated lighting
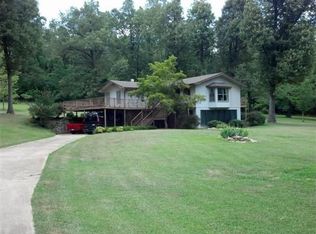
    Priced to sell and move-in ready, this beautifully updated 4 BR, 3 BA home on 2.89 acres offers the perfect blend of modern comfort and peaceful country living. Recent improvements include fresh paint, updated lighting, brand new vinyl windows, bedroom carpet, furnace, metal front door, roof, and upgraded 5" gutters. The versatile lower level features a private mother-in-law suite or potential rental with two separate entrances, making it ideal for income potential, multi-generational living, guests, or a home office. This flexible space includes a living room with a wood stove, full bath, kitchenette area with sink (onsite, not installed), mini fridge, and a spacious bedroom with ample storage. A new back door opens to a large deck overlooking the beautiful yard & mature trees. Enjoy the fenced backyard with a fire pit, partially wooded privacy, and a 12x16 storage building. Sellers are ready for their next chapter—don't miss this opportunity to make this wonderful property your own.
    160 days
    |
    1,066
    |
    59
    |

    Zillow last checked:

    Listing updated:

    Listed by:

    Beverly Dewitt 870-688-8481,

    SELLING726 REALTY 870-280-3112

    Source: Mountain Home MLS,MLS#: 133310

    Loading...

      Facts & features

      Interior

      Bedrooms & bathrooms
      • Bedrooms: 4
      • Bathrooms: 3
      • Full bathrooms: 3
      • Main level bedrooms: 1
      Primary bedroom
      • Level: Upper
      • Area: 221.67
      • Dimensions: 12.67 x 17.5
      Bedroom 2
      • Level: Upper
      • Area: 136
      • Dimensions: 12 x 11.33
      Bedroom 3
      • Level: Upper
      • Area: 136
      • Dimensions: 12 x 11.33
      Bedroom 4
      • Level: Main
      • Area: 411.4
      • Dimensions: 18.08 x 22.75
      Dining room
      • Level: Upper
      • Area: 299
      • Dimensions: 13 x 23
      Family room
      • Level: Upper
      • Area: 300
      • Dimensions: 15 x 20
      Kitchen
      • Level: Upper
      • Area: 230.42
      • Dimensions: 13.17 x 17.5
      Living room
      • Level: Main
      • Area: 202.13
      • Dimensions: 10.5 x 19.25
      Heating
      • Central, Natural Gas, Wood Stove
      Cooling
      • Electric, Central Air
      Appliances
      • Included: Dishwasher, Disposal, Refrigerator, Gas Range, Gas Surface Unit, Microwave, Water Softener Owned
      • Laundry: Washer/Dryer Hookups
      Features
      • Basement: 3/4
      • Number of fireplaces: 1
      • Fireplace features: One, Family Room, Wood Burning
      Interior area
      • Total structure area: 2,893
      • Total interior livable area: 2,893 sqft

      Property

      Parking
      • Total spaces: 1
      • Parking features: Garage
      • Has garage: Yes
      Lot
      • Size: 2.89 Acres
      Details
      • Parcel number: 28500007000

      Construction

      Type & style
      • Home type: SingleFamily
      • Property subtype: Single Family Residence
      Materials
      • Wood Siding

      Community & HOA

      Community
      • Subdivision: Fox Run
      Location
      • Region: Harrison

      Financial & listing details

      • Price per square foot: $126/sqft
      • Date on market: 2/5/2026

        Estimated market value

        $357,600

        $340,000 - $375,000

        $2,779/mo

        Price history

        DateEventPrice
        7/10/2026Price change$364,900-2.7%$126/sqft
        Source: Mountain Home MLS #133310 Report a problem
        6/13/2026Price change$375,000-2.6%$130/sqft
        Source: ArkansasOne MLS #1334496 Report a problem
        6/5/2026Price change$384,900-1%$133/sqft
        Source: ArkansasOne MLS #1334496 Report a problem
        5/13/2026Price change$388,900-0.3%$134/sqft
        Source: ArkansasOne MLS #1334496 Report a problem
        3/31/2026Price change$389,900-1.3%$135/sqft
        Source: ArkansasOne MLS #1334496 Report a problem
        3/18/2026Price change$394,900-1.3%$137/sqft
        Source: Mountain Home MLS #133310 Report a problem
        2/5/2026Listed for sale$399,900+42.8%$138/sqft
        Source: ArkansasOne MLS #1334496 Report a problem
        6/16/2023Sold$280,000-6.6%$97/sqft
        Source: CARMLS #22035066 Report a problem
        5/8/2023Contingent$299,900$104/sqft
        Source: CARMLS #22035066 Report a problem
        5/8/2023Pending sale$299,900$104/sqft
        Source: Harrison District BOR #146365 Report a problem
        4/5/2023Listed for sale$299,900-6.3%$104/sqft
        Source: Harrison District BOR #146365 Report a problem
        3/4/2023Contingent$319,900$111/sqft
        Source: CARMLS #22035066 Report a problem
        3/4/2023Pending sale$319,900$111/sqft
        Source: Harrison District BOR #146365 Report a problem
        2/7/2023Price change$319,900-3%$111/sqft
        Source: Harrison District BOR #146365 Report a problem
        12/26/2022Price change$329,900-2.9%$114/sqft
        Source: Harrison District BOR #146365 Report a problem
        12/7/2022Price change$339,900-2.9%$117/sqft
        Source: Harrison District BOR #146365 Report a problem
        10/18/2022Listed for sale$349,900+101.1%$121/sqft
        Source: Harrison District BOR #146365 Report a problem
        8/19/2015Sold$174,000$60/sqft
        Source: ArkansasOne MLS #H130424 Report a problem

        Public tax history

        Tax history is unavailable.

        Monthly payment

        Est. payment

        Payment breakdown

        Explore the cost of this home by adjusting the details. Changes won't be saved.
        All calculations are estimates and provided by Zillow, Inc. for informational purposes only. Actual amounts may vary.
        HOA fees may include property taxes on listings classified as Co-Ops. Contact the listing agent and/or owner for fee details.
        Mortgage interest rates are dependent on a number of factors, including credit score, down payment, and repayment length. Interest rate data provided by Zillow Group Marketplace, Inc. as of 1/1/1970 from various mortgage lenders with which we have lead or other similar arrangements; the Estimated Payment is an average of those rates.
        See how much you could borrow to make a competitive offer.

        Climate risks

        Neighborhood: 72601

        Getting around

        0 / 100
        Car-Dependent

        Nearby schools

        GreatSchools rating

        A local agent can set up tours, give advice and negotiate with sellers.

        Browse local experts

        Similar homes