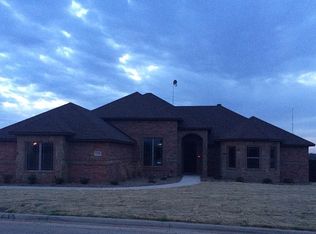
Open concept home with split bedroom layout. Spacious primary suite features a large bathroom and oversized walk-in closet. All bedrooms offer great closet space with ample storage throughout. Kitchen includes a large island and dual pantries, with additional storage in the attached laundry room. Oversized garage provides room for large vehicles and extra storage. Located on a rare cul-de-sac lot in a low-traffic area. North-facing back patio offers all day shade, perfect for enjoying the outdoors.
Sold
Price Unknown
5201 Granite Cir, Abilene, TX 79606
4beds
1,889sqft
Single Family Residence
Built in 2017
0.35 Acres Lot
$371,600 Zestimate®
$--/sqft
$3,568 Estimated rent
Home value
$371,600
$353,000 - $390,000
$3,568/mo
Zestimate® history
Owner options
List your home for rent
$3,568/mo
Rent Zestimate®
Find your next renter with Zillow Rental Manager. Plus, with online applications, you can quickly screen prospective tenants – for free.
$3,568/mo
Rent Zestimate®
Refinance and save
Refinancing to a lower rate could help reduce your monthly payments and save thousands over the life of the loan.
Explore your selling options
Work with a Zillow partner agent
Leverage their expertise and Zillow's premium Showcase listings to get your home seen by more buyers.
Get startedList with your own agent
Get your home in front of millions of buyers by listing it on Zillow.
Learn how to do itSell it yourself
Take full control of how buyers see your home on Zillow by listing For Sale by Owner (FSBO).
List your homeWhat's special
Split bedroom layoutRare cul-de-sac lotLow-traffic areaOversized walk-in closetAmple storage throughoutLarge bathroomOpen concept home
Zillow last checked:
Listing updated:
Listed by:
Judith Puryear 0597123 325-695-8000,
Better Homes & Gardens Real Estate Senter, REALTORS 325-695-8000,
Diane Schmahl 0241299 325-829-1723,
Better Homes & Gardens Real Estate Senter, REALTORS
Bought with:
Terri Collum, 0712407
Coldwell Banker Apex, REALTORS
Source: NTREIS,MLS#: 21235755
Facts & features
Interior
Bedrooms & bathrooms
- Bedrooms: 4
- Bathrooms: 2
- Full bathrooms: 2
Primary bedroom
- Level: First
- Dimensions: 0 x 0
Bedroom
- Level: First
- Dimensions: 0 x 0
Bedroom
- Level: First
- Dimensions: 0 x 0
Bedroom
- Level: First
- Dimensions: 0 x 0
Dining room
- Level: First
- Dimensions: 0 x 0
Other
- Level: First
- Dimensions: 0 x 0
Other
- Level: First
- Dimensions: 0 x 0
Kitchen
- Level: First
- Dimensions: 0 x 0
Living room
- Level: First
- Dimensions: 0 x 0
Utility room
- Level: First
- Dimensions: 0 x 0
Heating
- Central
Cooling
- Central Air
Appliances
- Included: Dishwasher, Disposal, Microwave, Refrigerator
Features
- Eat-in Kitchen, Granite Counters, Kitchen Island, Open Floorplan, Cable TV
- Flooring: Carpet, Luxury Vinyl Plank
- Has basement: No
- Number of fireplaces: 1
- Fireplace features: Wood Burning
Interior area
- Total interior livable area: 1,889 sqft
Property
Parking
- Total spaces: 2
- Parking features: Door-Single
- Attached garage spaces: 2
Features
- Levels: One
- Stories: 1
- Patio & porch: Covered
- Pool features: None
- Fencing: Wood
Lot
- Size: 0.35 Acres
- Features: Cul-De-Sac, Landscaped, Sprinkler System
Details
- Parcel number: 109846
Construction
Type & style
- Home type: SingleFamily
- Architectural style: Ranch,Detached
- Property subtype: Single Family Residence
- Attached to another structure: Yes
Materials
- Brick, Rock, Stone
- Foundation: Slab
- Roof: Composition
Condition
- Year built: 2017
Utilities & green energy
- Sewer: Public Sewer
- Water: Public
- Utilities for property: Sewer Available, Water Available, Cable Available
Community & HOA
Community
- Features: Community Mailbox
- Subdivision: Greystone Estates
HOA
- Has HOA: No
Location
- Region: Abilene
Financial & listing details
- Tax assessed value: $326,490
- Annual tax amount: $8,026
- Date on market: 5/9/2026
- Cumulative days on market: 3 days
- Listing terms: Cash,FHA,VA Loan
- Exclusions: Security system, fridge in garage, washer and dryer, curtains, tv mounts.
Price history
| Date | Event | Price |
|---|---|---|
| 6/26/2026 | Sold | -- |
Source: NTREIS #21235755 Report a problem | ||
| 5/16/2026 | Pending sale | $380,000$201/sqft |
Source: NTREIS #21235755 Report a problem | ||
| 5/13/2026 | Contingent | $380,000$201/sqft |
Source: NTREIS #21235755 Report a problem | ||
| 5/9/2026 | Listed for sale | $380,000+46.2%$201/sqft |
Source: NTREIS #21235755 Report a problem | ||
| 9/18/2020 | Sold | -- |
Source: Agent Provided Report a problem | ||
| 8/26/2020 | Pending sale | $259,969$138/sqft |
Source: Keller Williams Realty #14344585 Report a problem | ||
| 6/1/2020 | Price change | $259,969-1.9%$138/sqft |
Source: Keller Williams Realty #14344585 Report a problem | ||
| 5/20/2020 | Listed for sale | $264,900+959.6%$140/sqft |
Source: Keller Williams Realty #14344585 Report a problem | ||
| 6/9/2017 | Sold | -- |
Source: Public Record Report a problem | ||
| 5/31/2017 | Pending sale | $25,000$13/sqft |
Source: AZ REALTY #13534921 Report a problem | ||
| 5/3/2017 | Listed for sale | $25,000$13/sqft |
Source: AZ REALTY #13534921 Report a problem | ||
| 7/31/2016 | Listing removed | $25,000$13/sqft |
Source: AZ REALTY #13207980 Report a problem | ||
| 7/31/2015 | Listed for sale | $25,000-19.4%$13/sqft |
Source: AZ REALTY #13207980 Report a problem | ||
| 6/4/2015 | Listing removed | $31,000$16/sqft |
Source: Keller Williams - Plano #11557750 Report a problem | ||
| 3/14/2011 | Listed for sale | $31,000$16/sqft |
Source: Vflyer #11557750 Report a problem | ||
Public tax history
| Year | Property taxes | Tax assessment |
|---|---|---|
| 2025 | $6,021 -4.2% | $326,490 +2.6% |
| 2024 | $6,287 +13.2% | $318,223 +0.8% |
| 2023 | $5,555 -7.5% | $315,682 +10% |
| 2022 | $6,003 | $286,984 +9.2% |
| 2021 | -- | $262,849 +6.2% |
| 2020 | $5,757 -1.4% | $247,404 +0.1% |
| 2019 | $5,839 +825.7% | $247,167 +10.2% |
| 2018 | $631 | $224,343 +790.3% |
| 2017 | $631 +3.8% | $25,200 |
| 2016 | $608 -20.1% | $25,200 -25.6% |
| 2015 | $760 | $33,849 |
| 2014 | $760 | $33,849 +16% |
| 2013 | -- | $29,180 +16.3% |
| 2012 | -- | $25,095 |
Find assessor info on the county website
Neighborhood: Chimney Rock
Nearby homes
- $335,3003 bd2 ba1.7k sqft5209 Granite Cir, Abilene, TX 79606Off Market

- $--0.298 Acres5202 Granite Cir, Abilene, TX 79606Sold

- $125-- bd-- ba-- sqftMabray Ln, Mabray, TX --Off Market
- $440,4004 bd3 ba2.5k sqft5218 Catclaw Dr, Abilene, TX 79606Off Market
- $458,1004 bd3 ba2.9k sqft5210 Catclaw Dr, Abilene, TX 79606Off Market
- $--10,193.04 Square Feet5210 Granite Cir, Abilene, TX 79606Sold
- $336,8003 bd3 ba1.8k sqft4025 Hill Country Dr, Abilene, TX 79606Off Market
- $443,3004 bd3 ba2.8k sqft5202 Catclaw Dr, Abilene, TX 79606Off Market
Nearby schools
GreatSchools rating
- NAWylie Elementary SchoolGrades: K-2Distance: 2.1 mi
- 9/10Wylie West Junior High SchoolGrades: 5-8Distance: 2.3 mi
- 7/10Wylie High SchoolGrades: 9-12Distance: 0.9 mi
Schools provided by the listing agent
- Elementary: Wylie West
- Middle: Wylie West
- High: Wylie
- District: Wylie ISD, Taylor Co.
Source: NTREIS. This data may not be complete. We recommend contacting the local school district to confirm school assignments for this home.
- Texas
- Taylor County
- Abilene
- 79606
- Chimney Rock
- 5201 Granite Cir
Nearby cities
Nearby neighborhoods
Nearby zip codes
Other Abilene Topics
