This custom-built home by Michael Biggerstaff is a true sanctuary, nestled on over 11 acres of land, with 4 acres zoned for commercial use along the prime frontage of Hwy 277. The residence exudes luxury and comfort, offering an array of endless amenities. The property includes a detached 50x60 barndominium that perfectly compliments the main home. This versatile space features an oversized covered carport, ideal for large vehicles or equipment, and fully-equipped living quarters, making it perfect for guests or as a potential rental. Whether you're seeking a private retreat, a space for entertaining, or a property with commercial potential, this estate offers the best of all worlds. COPY & PASTE the following link for an aerial view of this incredible property: https://drive.google.com/file/d/1Lh8COn0TJVt6g-_di9QjbwsSkmKFZNpn/view?usp=sharing
Closed
Price Unknown
5201 Green Oaks Dr, Christoval, TX 76935
3beds
2,798sqft
Single Family Residence
Built in 2018
11.41 Acres Lot
$1,366,100 Zestimate®
$--/sqft
$2,908 Estimated rent
Home value
$1,366,100
$1.23M - $1.49M
$2,908/mo
Zestimate® history
Owner options
List your home for rent
$2,908/mo
Rent Zestimate®
Find your next renter with Zillow Rental Manager. Plus, with online applications, you can quickly screen prospective tenants – for free.
$2,908/mo
Rent Zestimate®
Refinance and save
Refinancing to a lower rate could help reduce your monthly payments and save thousands over the life of the loan.
Explore your selling options
Work with a Zillow partner agent
Leverage their expertise and Zillow's premium Showcase listings to get your home seen by more buyers.
Get startedList with your own agent
Get your home in front of millions of buyers by listing it on Zillow.
Learn how to do itSell it yourself
Take full control of how buyers see your home on Zillow by listing For Sale by Owner (FSBO).
List your homeWhat's special
Zillow last checked:
Listing updated:
Listed by:
Rachel Haralson 325-245-5134,
ERA Newlin & Company
Bought with:
Jeremy Barner, TREC #0765171
Pitcock Properties
Source: San Angelo AOR,MLS#: 122335
Facts & features
Interior
Bedrooms & bathrooms
- Bedrooms: 3
- Bathrooms: 2
- Full bathrooms: 2
Primary bedroom
- Area: 323 Square Feet
- Dimensions: 19.0000 x 17.0000
Bedroom 2
- Area: 176 Square Feet
- Dimensions: 16.0000 x 11.0000
Bedroom 3
- Area: 121 Square Feet
- Dimensions: 11.0000 x 11.0000
Dining room
- Area: 224 Square Feet
- Dimensions: 16.0000 x 14.0000
Game room
- Area: 96 Square Feet
- Dimensions: 12.0000 x 8.0000
Kitchen
- Area: 285 Square Feet
- Dimensions: 19.0000 x 15.0000
Living room
- Area: 552 Square Feet
- Dimensions: 24.0000 x 23.0000
Other
- Area: 144 Square Feet
- Dimensions: 16.0000 x 9.0000
Utility room
- Area: 132 Square Feet
- Dimensions: 12.0000 x 11.0000
Heating
- Central, Electric
Cooling
- Central Air, Electric
Appliances
- Included: Built-In Electric Oven, Built-In Gas Oven, Dishwasher, Disposal, Gas Range, Microwave, Refrigerator, Water Purifier Owned, Water Softener Rented
- Laundry: Electric Dryer Hookup, Gas Dryer Hookup, Laundry Room, Washer Hookup
Features
- Pantry, Granite Counters, Split Bedroom Floorplan, Ceiling Fan(s)
- Flooring: Tile
- Windows: Window Coverings
- Has basement: No
- Has fireplace: Yes
- Fireplace features: Outside, Wood Burning
Interior area
- Total structure area: 2,798
- Total interior livable area: 2,798 sqft
Property
Parking
- Total spaces: 4
- Parking features: Additional Parking, Attached, Attached Carport, Boat, Carport, Covered, Garage, RV Access/Parking
- Garage spaces: 2
- Carport spaces: 2
- Covered spaces: 4
Features
- Levels: One
- Patio & porch: Patio, Covered Patio
- Exterior features: Storage, Outdoor Kitchen
- Fencing: Other
Lot
- Size: 11.41 Acres
- Dimensions: 11.406
- Features: Corner Lot, Landscaped
Details
- Additional structures: Barn(s), Workshop
- Parcel number: R000066982/See Private Remarks
Construction
Type & style
- Home type: SingleFamily
- Property subtype: Single Family Residence
Materials
- Stone
- Foundation: Slab
- Roof: Metal,Other
Condition
- Year built: 2018
Utilities & green energy
- Sewer: Private Sewer
- Water: See Remarks
Community & HOA
Community
- Security: Smoke Detector(s), Security System Owned
- Subdivision: The Oaks, North
HOA
- Has HOA: No
Location
- Region: Christoval
Financial & listing details
- Tax assessed value: $991,440
- Annual tax amount: $12,972
- Date on market: 8/26/2024
- Listing terms: Cash,Conventional,FHA,VA Loan
- Road surface type: Paved
Price history
| Date | Event | Price |
|---|---|---|
| 9/27/2024 | Sold | -- |
Source:  San Angelo AOR #122335 Report a problem San Angelo AOR #122335 Report a problem | ||
| 8/26/2024 | Listed for sale | $1,500,000$536/sqft |
Source: San Angelo AOR #122335 Report a problem | ||
Public tax history
| Year | Property taxes | Tax assessment |
|---|---|---|
| 2025 | $12,972 +117.1% | $991,440 +11% |
| 2024 | $5,976 +5.5% | $893,450 -15.4% |
| 2023 | $5,666 -19.6% | $1,055,690 +33.2% |
| 2022 | $7,046 +21.5% | $792,310 +38.7% |
| 2021 | $5,800 | $571,040 -0.1% |
| 2020 | -- | $571,410 -0.2% |
| 2019 | $6,219 +0.5% | $572,510 -0.9% |
| 2018 | $6,188 +90.8% | $577,530 +208.9% |
| 2017 | $3,242 +373.5% | $186,990 +373.5% |
| 2016 | $685 | $39,490 |
| 2015 | $685 -2.6% | $39,490 |
| 2014 | $703 | $39,490 |
Find assessor info on the county website
Neighborhood: 76935
Nearby homes
- $31,820-- bd-- ba-- sqftS Hwy 277, Christoval, TX 76935Off Market
- $24,920-- bd-- ba-- sqftS Hwy 277, Christoval, TX 76935Off Market
- $51,000-- bd-- ba-- sqftS Hwy 277, Christoval, TX 76935Off Market
- $783,6003 bd2 ba2.4k sqft5333 Green Oaks Dr, Christoval, TX 76935Off Market
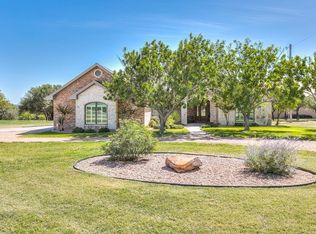
- $620,1003 bd2 ba3.1k sqft5262 Green Oaks Dr, Christoval, TX 76935Off Market
- $614,4003 bd-- ba1.9k sqft5334 Green Oaks Dr, Christoval, TX 76935Off Market
- $13,8600.77 Acres20694 Us Highway 277 S, Christoval, TX 76935Off Market
- $407,700-- bd-- ba-- sqft5414 John Curry Rd, Christoval, TX 76935Off Market
Nearby schools
GreatSchools rating
- 7/10Christoval Elementary SchoolGrades: PK-5Distance: 0.8 mi
- 9/10Christoval High SchoolGrades: 6-12Distance: 0.8 mi
Schools provided by the listing agent
- Elementary: Christoval
- Middle: Christoval
- High: Christoval
Source: San Angelo AOR. This data may not be complete. We recommend contacting the local school district to confirm school assignments for this home.
- Texas
- Tom Green County
- Christoval
- 76935
- 5201 Green Oaks Dr
Nearby cities
Nearby zip codes
Other Christoval Topics
