This one-story gem in the beautiful Bent Tree North neighborhood of North Dallas seeks the perfect buyer to bring their inspiration and finishing touches and make it their own. Sitting on a large corner lot along a tree-lined street, the long circle drive, covered porte cochere and recently replaced double front doors will welcome you home. Offering huge investment and renovation potential, in an amazing location, this home features a flexible layout and inviting living spaces overlooking the large courtyard and grassy yard area in the back. Transitional or more traditional - your choice - the possibilities are endless! A stone-covered fireplace in the front living area with large windows and lots of light, plus a fireplace in the oversized primary bedroom, with a vaulted ceiling and seating area overlooking the courtyard. All three bathrooms have been recently updated with modern tile, new cabinets, sinks, showers, tubs, toilets, mirrors, and lighting – already done for you. The kitchen sits between the living room and den with a breakfast area and wet bar, plus an adjacent dining room, giving you choices for opening up the floorplan even more. Bring your ideas, plans, and creativity. Three additional bedrooms with large closets, a rear-facing 3-car garage, and a spacious driveway. The courtyard and additional backyard space give you plenty of space for your outdoor fun and entertaining. Highly-rated Plano schools, plus many nearby private schools – Trinity Christian TCA, Prestonwood, Shelton, Levine, and more. Minutes to GB190 & Tollway, Legacy West, incredible shopping and dining. Bent Tree North is a beautiful neighborhood with mature trees, large lots, well-maintained homes, 24-7 security cameras at the entrances, evening security patrols, and a vibrant community with holiday parties, July 4th parade, picnics, book clubs, and more. Opportunities at this price point in this neighborhood rarely exist. Don’t miss your chance to make this home yours today!
Sold
Price Unknown
5201 Harbor Town Dr, Dallas, TX 75287
4beds
2,890sqft
Single Family Residence
Built in 1988
0.32 Acres Lot
$628,700 Zestimate®
$--/sqft
$4,106 Estimated rent
Home value
$628,700
$591,000 - $673,000
$4,106/mo
Zestimate® history
Owner options
List your home for rent
$4,106/mo
Rent Zestimate®
Find your next renter with Zillow Rental Manager. Plus, with online applications, you can quickly screen prospective tenants – for free.
$4,106/mo
Rent Zestimate®
Refinance and save
$525/mo
Est. payment
Refinancing to a lower rate could help reduce your monthly payments and save thousands over the life of the loan.
$525/mo
Est. payment
Explore your selling options
Work with a Zillow partner agent
Leverage their expertise and Zillow's premium Showcase listings to get your home seen by more buyers.
Get startedList with your own agent
Get your home in front of millions of buyers by listing it on Zillow.
Learn how to do itSell it yourself
Take full control of how buyers see your home on Zillow by listing For Sale by Owner (FSBO).
List your homeWhat's special
Stone-covered fireplaceModern tileLarge courtyardLots of lightGrassy yard areaOutdoor fun and entertainingSeating area
Zillow last checked:
Listing updated:
Listed by:
Janelle Rawlston 0590201 469-360-2161,
Compass RE Texas, LLC. 214-814-8100,
Judy Parsons 0589358 972-567-5539,
Compass RE Texas, LLC.
Bought with:
Mike Welch
Coldwell Banker Realty Frisco
Source: NTREIS,MLS#: 20938050
Facts & features
Interior
Bedrooms & bathrooms
- Bedrooms: 4
- Bathrooms: 3
- Full bathrooms: 3
Primary bedroom
- Features: Ceiling Fan(s), Double Vanity, En Suite Bathroom, Fireplace, Garden Tub/Roman Tub, Sitting Area in Primary, Separate Shower, Walk-In Closet(s)
- Level: First
- Dimensions: 15 x 22
Bedroom
- Level: First
- Dimensions: 10 x 12
Bedroom
- Features: Ceiling Fan(s)
- Level: First
- Dimensions: 10 x 12
Bedroom
- Features: Ceiling Fan(s)
- Level: First
- Dimensions: 10 x 14
Den
- Features: Built-in Features, Ceiling Fan(s)
- Level: First
- Dimensions: 14 x 17
Dining room
- Level: First
- Dimensions: 11 x 14
Kitchen
- Features: Built-in Features, Eat-in Kitchen, Granite Counters, Kitchen Island, Pantry
- Level: First
- Dimensions: 10 x 21
Living room
- Features: Built-in Features
- Level: First
- Dimensions: 16 x 21
Utility room
- Features: Built-in Features, Utility Room
- Level: First
- Dimensions: 5 x 8
Heating
- Central, Fireplace(s), Natural Gas
Cooling
- Central Air, Ceiling Fan(s), Electric
Appliances
- Included: Double Oven, Dishwasher, Electric Cooktop, Disposal, Microwave, Wine Cooler
- Laundry: Laundry in Utility Room
Features
- Built-in Features, Chandelier, Decorative/Designer Lighting Fixtures, Eat-in Kitchen, Granite Counters, Kitchen Island, Pantry, Vaulted Ceiling(s), Walk-In Closet(s)
- Flooring: Carpet, Hardwood, Tile
- Windows: Skylight(s)
- Has basement: No
- Number of fireplaces: 2
- Fireplace features: Gas, Gas Log, Living Room, Primary Bedroom
Interior area
- Total interior livable area: 2,890 sqft
Property
Parking
- Total spaces: 3
- Parking features: Circular Driveway, Door-Multi, Driveway, Garage, Garage Door Opener, Garage Faces Rear
- Attached garage spaces: 3
- Has uncovered spaces: Yes
Features
- Levels: One
- Stories: 1
- Patio & porch: Covered, Wrap Around
- Exterior features: Courtyard, Rain Gutters
- Pool features: None
- Fencing: Wood
Lot
- Size: 0.32 Acres
- Features: Corner Lot, Landscaped, Sprinkler System
Details
- Parcel number: R003300400101
Construction
Type & style
- Home type: SingleFamily
- Architectural style: Traditional,Detached
- Property subtype: Single Family Residence
Materials
- Brick
- Foundation: Slab
- Roof: Composition
Condition
- Year built: 1988
Utilities & green energy
- Sewer: Public Sewer
- Water: Public
- Utilities for property: Natural Gas Available, Sewer Available, Separate Meters, Water Available
Community & HOA
Community
- Features: Curbs
- Security: Security System Owned
- Subdivision: Bent Tree North
HOA
- Has HOA: Yes
- Services included: Association Management, Security
- HOA fee: $525 annually
- HOA name: Bent Tree North HOA
Location
- Region: Dallas
Financial & listing details
- Tax assessed value: $863,428
- Annual tax amount: $15,469
- Date on market: 5/16/2025
- Cumulative days on market: 11 days
- Exclusions: N/A
Price history
| Date | Event | Price |
|---|---|---|
| 6/18/2025 | Sold | -- |
Source: NTREIS #20938050 Report a problem | ||
| 6/4/2025 | Pending sale | $675,000$234/sqft |
Source: NTREIS #20938050 Report a problem | ||
| 5/28/2025 | Contingent | $675,000$234/sqft |
Source: NTREIS #20938050 Report a problem | ||
| 5/16/2025 | Listed for sale | $675,000+92.9%$234/sqft |
Source: NTREIS #20938050 Report a problem | ||
| 2/19/2015 | Sold | -- |
Source: Agent Provided Report a problem | ||
| 1/24/2015 | Listed for sale | $350,000$121/sqft |
Source: Chris Arnold Premier Realty #13082482 Report a problem | ||
Public tax history
| Year | Property taxes | Tax assessment |
|---|---|---|
| 2025 | $7,819 -8% | $860,357 +10% |
| 2024 | $8,499 -6.3% | $782,143 -0.3% |
| 2023 | $9,071 +0.4% | $784,191 +29.6% |
| 2022 | $9,035 +9.5% | $605,000 +15.1% |
| 2021 | $8,251 +2.5% | $525,549 +3% |
| 2020 | $8,048 +1.3% | $510,144 +2.3% |
| 2019 | $7,945 -5.4% | $498,566 +1% |
| 2018 | $8,398 -19.2% | $493,685 +3.1% |
| 2017 | $10,399 | $478,697 +10.8% |
| 2016 | $10,399 +168.6% | $432,061 +11.6% |
| 2015 | $3,871 | $387,297 -0.8% |
| 2014 | $3,871 | $390,541 +10.6% |
| 2013 | -- | $353,000 -4.2% |
| 2012 | -- | $368,541 -0.4% |
| 2011 | -- | $370,000 -2.6% |
| 2010 | -- | $380,000 -1.4% |
| 2009 | -- | $385,232 -0.2% |
| 2008 | -- | $386,182 +1.5% |
| 2007 | -- | $380,453 +5.7% |
| 2006 | -- | $360,024 +11.9% |
| 2005 | -- | $321,731 -0.2% |
| 2004 | -- | $322,399 +2.1% |
| 2003 | -- | $315,843 +4.1% |
| 2002 | -- | $303,262 +0.6% |
| 2001 | -- | $301,569 +8.5% |
| 2000 | -- | $277,970 |
Find assessor info on the county website
Neighborhood: 75287
Nearby homes
- $1,161,0005 bd5 ba3.8k sqft5205 Harbor Town Dr, Dallas, TX 75287Off Market
- $890,9004 bd4 ba3.1k sqft5215 Hilton Head Dr, Dallas, TX 75287Off Market
- $--4 bd3 ba2.8k sqft5211 Hilton Head Dr, Dallas, TX 75287Sold
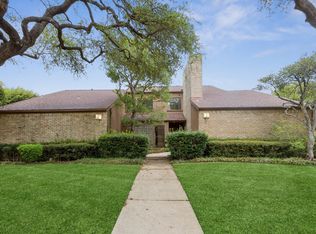
- $1,032,8004 bd4 ba3.7k sqft5202 Harbor Town Dr, Dallas, TX 75287Off Market
- $--4 bd4 ba2.9k sqft5209 Harbor Town Dr, Dallas, TX 75287Sold
- $956,7004 bd4 ba3.2k sqft5301 Hilton Head Dr, Dallas, TX 75287Off Market
- $883,5004 bd4 ba3.2k sqft5206 Harbor Town Dr, Dallas, TX 75287Off Market
- $914,2004 bd3 ba2.9k sqft5305 Hilton Head Dr, Dallas, TX 75287Off Market
Nearby schools
GreatSchools rating
- 7/10Mitchell Elementary SchoolGrades: PK-5Distance: 0.7 mi
- 5/10Frankford Middle SchoolGrades: 6-8Distance: 3.2 mi
- 5/10Shepton High SchoolGrades: 9-10Distance: 2.2 mi
Schools provided by the listing agent
- Elementary: Mitchell
- Middle: Frankford
- High: Shepton
- District: Plano ISD
Source: NTREIS. This data may not be complete. We recommend contacting the local school district to confirm school assignments for this home.
Get a cash offer in 3 minutes
Find out how much your home could sell for in as little as 3 minutes with a no-obligation cash offer.
Estimated market value
$628,700
Get a cash offer in 3 minutes
Find out how much your home could sell for in as little as 3 minutes with a no-obligation cash offer.
Estimated market value
$628,700
- Texas
- Collin County
- Dallas
- 75287
- 5201 Harbor Town Dr
Nearby cities
Nearby neighborhoods
Nearby zip codes
Other Dallas Topics
