Incredible Location in The Hearth at Highlands Ranch! Perfectly positioned on a premium lot backing to open space with a 3-car garage, this exceptional home offers breathtaking mountain and open space views. Featuring 4 beds, 3 baths, huge loft, and walkout basement, this home is designed for both comfortable everyday living and effortless entertaining. Enjoy spectacular outdoor living with a covered front porch, an expansive deck overlooking the open space, a second upper deck and newly landscaped backyard with room to relax and unwind. The light-filled, open floor plan is enhanced by fresh interior paint and thoughtful updates throughout. The gourmet kitchen features white cabinets, new quartz countertops, an electric cooktop, a large center island with breakfast bar, opening to the spacious family room with gas fireplace. A main-floor bedroom or private office with an adjacent 3/4 bath offers excellent flexibility. Upstairs, the luxurious primary suite captures stunning mountain and open space views with a private upper deck, and a spa-inspired bath and walk-in closet. Two additional bedrooms, a full bath, an oversized loft, and upstairs laundry room complete the upper level. The walkout basement provides flexibility for future expansion. Additional highlights include a solar lease, new carpet & paint (2026), refinished hardwood floors (2026), class 4 impact resistant roof (2021), newer HVAC with dual zone heating and cooling, new water heater, deck lighting and water softener. Ideally located minutes from Park Meadows, Denver Tech Center, RidgeGate, Sky Ridge Medical Center, light rail, shopping, dining, and convenient access to I-25, E-470, and C-470. Enjoy walking access to parks, sports fields, recreation centers, and miles of scenic trails. This is a rare opportunity to own one of The Hearth's most desirable homes in an exceptional setting.
Pending
$870,000
5201 Heatherglen Drive, Highlands Ranch, CO 80130
4beds
4,002sqft
Single Family Residence
Built in 2005
6,229 Square Feet Lot
$869,900 Zestimate®
$217/sqft
$98/mo HOA
What's special
- 7 days
- 573
- 70
Zillow last checked:
Listing updated:
Listed by:
Michael Kozlowski 303-949-2755 michael@team-koz.com,
RE/MAX Professionals
Source: REcolorado as distributed by MLS GRID,MLS#: 7212246
Facts & features
Interior
Bedrooms & bathrooms
- Bedrooms: 4
- Bathrooms: 3
- Full bathrooms: 2
- 3/4 bathrooms: 1
- Main level bathrooms: 1
- Main level bedrooms: 1
Bedroom
- Description: Main Floor Bedroom/Office/Study
- Level: Main
- Area: 121 Square Feet
- Dimensions: 11 x 11
Bedroom
- Features: Primary Suite
- Level: Upper
- Area: 294 Square Feet
- Dimensions: 14 x 21
Bedroom
- Level: Upper
- Area: 130 Square Feet
- Dimensions: 10 x 13
Bedroom
- Level: Upper
- Area: 121 Square Feet
- Dimensions: 11 x 11
Bathroom
- Level: Main
Bathroom
- Features: En Suite Bathroom, Primary Suite
- Level: Upper
Bathroom
- Level: Upper
Dining room
- Level: Main
- Area: 140 Square Feet
- Dimensions: 10 x 14
Family room
- Level: Main
- Area: 238 Square Feet
- Dimensions: 14 x 17
Kitchen
- Level: Main
- Area: 252 Square Feet
- Dimensions: 14 x 18
Laundry
- Level: Upper
Living room
- Level: Main
- Area: 140 Square Feet
- Dimensions: 10 x 14
Loft
- Level: Upper
- Area: 300 Square Feet
- Dimensions: 15 x 20
Office
- Description: Main Floor Office/Study/4th Bedroom
- Level: Main
- Area: 121 Square Feet
- Dimensions: 11 x 11
Heating
- Forced Air, Natural Gas
Cooling
- Central Air
Appliances
- Included: Cooktop, Dishwasher, Disposal, Double Oven, Dryer, Gas Water Heater, Microwave, Oven, Refrigerator, Self Cleaning Oven, Washer, Water Softener
- Laundry: In Unit
Features
- Built-in Features, Ceiling Fan(s), Eat-in Kitchen, Entrance Foyer, Five Piece Bath, High Ceilings, High Speed Internet, Jack & Jill Bathroom, Kitchen Island, Open Floorplan, Pantry, Primary Suite, Quartz Counters, Smoke Free, Vaulted Ceiling(s), Walk-In Closet(s)
- Flooring: Carpet, Tile, Wood
- Windows: Window Coverings, Window Treatments
- Basement: Walk-Out Access
- Number of fireplaces: 1
- Fireplace features: Family Room, Gas, Gas Log
Interior area
- Total structure area: 4,002
- Total interior livable area: 4,002 sqft
- Finished area above ground: 2,789
- Finished area below ground: 0
Video & virtual tour
Property
Parking
- Total spaces: 3
- Parking features: Lighted, Oversized
- Attached garage spaces: 3
Features
- Levels: Two
- Stories: 2
- Patio & porch: Covered, Deck, Front Porch, Patio
- Exterior features: Lighting, Private Yard, Rain Gutters
- Fencing: Full,Partial
- Has view: Yes
- View description: Meadow, Mountain(s)
Lot
- Size: 6,229 Square Feet
- Features: Greenbelt, Landscaped, Level, Master Planned, Meadow, Near Public Transit, Open Space, Sprinklers In Front, Sprinklers In Rear
Details
- Parcel number: R0444377
- Zoning: PDU
- Special conditions: Standard
Construction
Type & style
- Home type: SingleFamily
- Architectural style: Contemporary
- Property subtype: Single Family Residence
Materials
- Frame, Other, Stone
- Foundation: Slab
- Roof: Composition
Condition
- Updated/Remodeled
- Year built: 2005
Details
- Builder model: Stockbridge
- Builder name: Ryland Homes
Utilities & green energy
- Electric: 110V, 220 Volts
- Sewer: Public Sewer
- Water: Public
- Utilities for property: Cable Available, Electricity Connected, Internet Access (Wired), Natural Gas Connected, Phone Available
Community & HOA
Community
- Security: Carbon Monoxide Detector(s), Smoke Detector(s)
- Subdivision: The Hearth
HOA
- Has HOA: Yes
- Amenities included: Clubhouse, Fitness Center, Park, Pool, Spa/Hot Tub, Tennis Court(s), Trail(s)
- Services included: Maintenance Grounds, Recycling, Trash
- HOA fee: $174 quarterly
- HOA name: HRCA
- HOA phone: 303-791-2500
- Second HOA fee: $240 semi-annually
- Second HOA name: The Hearth
- Second HOA phone: 303-962-1601
Location
- Region: Highlands Ranch
Financial & listing details
- Price per square foot: $217/sqft
- Tax assessed value: $854,370
- Annual tax amount: $5,588
- Date on market: 9/26/2026
- Listing terms: Cash,Conventional,FHA,VA Loan
- Exclusions: None
- Ownership: Individual
- Electric utility on property: Yes
- Road surface type: Paved
Estimated market value
$869,900
$826,000 - $913,000
$3,509/mo
Price history
| Date | Event | Price |
|---|---|---|
| 9/28/2026 | Pending sale | $870,000$217/sqft |
Source:  REcolorado as distributed by MLS GRID #7212246 Report a problem REcolorado as distributed by MLS GRID #7212246 Report a problem | ||
| 9/26/2026 | Listed for sale | $870,000+112.2%$217/sqft |
Source: REcolorado as distributed by MLS GRID #7212246 Report a problem | ||
| 4/16/2013 | Sold | $410,000-4%$102/sqft |
Source: Public Record Report a problem | ||
| 6/28/2005 | Sold | $427,112$107/sqft |
Source: Public Record Report a problem | ||
Public tax history
| Year | Property taxes | Tax assessment |
|---|---|---|
| 2025 | $5,266 +0.2% | $53,400 -10.3% |
| 2024 | $5,256 +36.9% | $59,550 -1% |
| 2023 | $3,841 -3.8% | $60,130 +43% |
| 2022 | $3,994 | $42,040 -2.8% |
| 2021 | -- | $43,240 +6.8% |
| 2020 | $3,754 +7.8% | $40,480 |
| 2019 | $3,482 | $40,480 +9.9% |
| 2018 | $3,482 +9.8% | $36,840 |
| 2017 | $3,170 -2.2% | $36,840 -0.4% |
| 2016 | $3,242 -2.1% | $36,980 |
| 2015 | $3,312 +18.9% | $36,980 +28.7% |
| 2014 | $2,786 | $28,730 |
| 2013 | -- | $28,730 -3.3% |
| 2012 | -- | $29,710 |
| 2011 | -- | $29,710 -7.2% |
| 2010 | -- | $32,000 +12.6% |
| 2009 | $1,360 | $28,410 |
| 2008 | -- | $28,410 +6.1% |
| 2007 | -- | $26,770 |
| 2006 | $1,517 | $26,770 +1010.8% |
| 2004 | -- | $2,410 |
Find assessor info on the county website
Monthly payment
Est. payment
Payment breakdown
Explore the cost of this home by adjusting the details. Changes won't be saved.Climate risks
Neighborhood: 80130
Nearby schools
Schools provided by the listing agent
- Elementary: Redstone
- Middle: Rocky Heights
- High: Rock Canyon
- District: Douglas RE-1
Source: REcolorado as distributed by MLS GRID. This data may not be complete. We recommend contacting the local school district to confirm school assignments for this home.
- $801,8004 bd3 ba2.5k sqft5189 Heatherglen Dr, Highlands Ranch, CO 80130Off Market
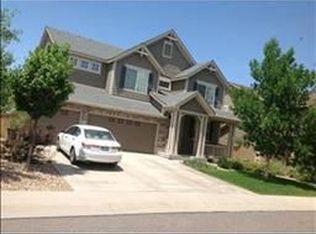
- $891,7005 bd3 ba4k sqft5225 Heatherglen Dr, Highlands Ranch, CO 80130Off Market
- $815,5004 bd3 ba2.8k sqft5175 Heatherglen Dr, Highlands Ranch, CO 80130Off Market
- $843,4005 bd3 ba3.8k sqft10345 Heatherglen Pt, Highlands Ranch, CO 80130Off Market
Similar homes
- $879,9005 bd4 ba5k sqft4395 Cedarpoint Place, Highlands Ranch, CO 80130For Sale

 MLS ID #8132596, Todd Strawser, The Denver 100 LLC. REcolorado as distributed by MLS GRID
 - $869,0004 bd3 ba4.1k sqft5725 Glenstone Drive, Littleton, CO 80130For Sale
 MLS ID #7078305, Ryan Day, RE/MAX Professionals. REcolorado as distributed by MLS GRID
 - $874,9004 bd4 ba3.9k sqft10919 Bellbrook Circle, Littleton, CO 80130For Sale
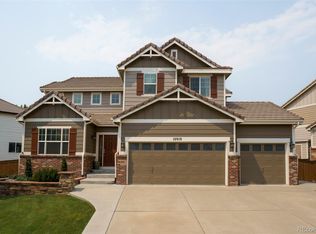 MLS ID #6667770, Elizabeth Lindell, Ideal Realty LLC. REcolorado as distributed by MLS GRID
 - $997,0004 bd5 ba4.2k sqft10182 Knoll Circle, Littleton, CO 80130For Sale
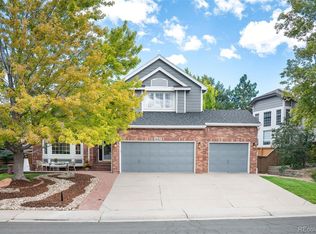 MLS ID #8675793, Heidi Wendling, LIV Sotheby's International Realty. REcolorado as distributed by MLS GRID
 - $899,0004 bd4 ba3.7k sqft10978 Bluegate Way, Littleton, CO 80130For SaleMLS ID #6028758, Janet Moore, Equity Colorado Real Estate. REcolorado as distributed by MLS GRID
- $999,0006 bd5 ba4.8k sqft10621 Briarglen Circle, Highlands Ranch, CO 80130For SaleMLS ID #5986798, Ying Jin, HomeSmart Realty. REcolorado as distributed by MLS GRID
- $859,9005 bd4 ba4.1k sqft10276 Jill Avenue, Highlands Ranch, CO 80130For SaleMLS ID #5102727, Nicole Edds, LoKation Real Estate. REcolorado as distributed by MLS GRID
- $795,0004 bd3 ba3.8k sqft9652 Millstone Court, Highlands Ranch, CO 80130For SaleMLS ID #6306302, Theron Johnson, Thrive Real Estate Group. REcolorado as distributed by MLS GRID
- $600,0003 bd3 ba2.2k sqft4858 Waldenwood Place, Highlands Ranch, CO 80130For SaleMLS ID #4140625, Dawn Zalfa, Coldwell Banker Realty 28. REcolorado as distributed by MLS GRID
- $925,0006 bd5 ba4.2k sqft11043 Grayledge Circle, Highlands Ranch, CO 80130For SaleMLS ID #3790565, Kelly Engelhart, HomeSmart Realty. REcolorado as distributed by MLS GRID
- $950,0005 bd5 ba4.2k sqft10720 Briarglen Circle, Highlands Ranch, CO 80130For SaleMLS ID #3621328, Rob Goldhammer, Kentwood Real Estate DTC, LLC. REcolorado as distributed by MLS GRID
- $879,0006 bd5 ba4.1k sqft7101 Mountain Brush Circle, Littleton, CO 80130For SaleMLS ID #3352709, Jaden Hanson, Your Castle Realty LLC. REcolorado as distributed by MLS GRID
- $750,0004 bd3 ba2.9k sqft9369 Cornell Circle, Highlands Ranch, CO 80130For SaleMLS ID #9555426, Michael Marcus, Coldwell Banker Realty 24. REcolorado as distributed by MLS GRID
- $535,0004 bd3 ba2.2k sqft10236 Rotherwood Circle, Highlands Ranch, CO 80130For SaleMLS ID #2390609, Marquez Griffin, Juggle Realty LLC. REcolorado as distributed by MLS GRID
- $750,0003 bd3 ba2.8k sqft10468 Applebrook Circle, Highlands Ranch, CO 80130For SaleMLS ID #2590611, Megan Reinman, RE/MAX Leaders. REcolorado as distributed by MLS GRID
- $925,0005 bd4 ba3.8k sqft6716 Millstone Street, Highlands Ranch, CO 80130For SaleMLS ID #8210710, Corey Martin, Keller Williams DTC. REcolorado as distributed by MLS GRID
- $875,0004 bd4 ba3k sqft5941 Panther Hollow, Lone Tree, CO 80124For SaleMLS ID #1930620, Michael DeAquino, Thrive Real Estate Group. REcolorado as distributed by MLS GRID
- $799,0005 bd5 ba4k sqft4900 Bluegate Drive, Highlands Ranch, CO 80130For SaleMLS ID #1654251, Sreenath Rayalla, Full Circle Realty CO. REcolorado as distributed by MLS GRID
- $660,0003 bd3 ba3.3k sqft10673 Cedarcrest Circle, Highlands Ranch, CO 80130For SaleMLS ID #8174221, Todd Binns, 4% Realty. REcolorado as distributed by MLS GRID
