Charming Lindale brick home with 3 beds, 2 baths, formal living, dining, den, and sunroom. Original oak floors in great condition. Kitchen and baths need updating. Outside coved patio perfect for entertaining. Detached 840 sf guest house currently tenant-occupied. Listed for sale at 5201 Irvington, this Single-Family property offers 1604 sq ft, built in 1935 on an 8580 sq ft lot. Perfect for a close-knit family looking for privacy and gathering spaces.
For sale
Price cut: $25.1K (9/4)
$449,900
5201 Irvington Blvd, Houston, TX 77009
3beds
1,604sqft
Single Family Residence
Built in 1935
8,581 Square Feet Lot
$436,200 Zestimate®
$280/sqft
$-- HOA
What's special
Charming lindale brick homeFormal living
- 142 days
- 136
- 14
Zillow last checked:
Listing updated:
Listed by:
Miguel Rosales TREC #0372769 713-621-9587,
Rosemont Properties
Source: HAR,MLS#: 80509446
Facts & features
Interior
Bedrooms & bathrooms
- Bedrooms: 3
- Bathrooms: 3
- Full bathrooms: 3
Rooms
- Room types: Family Room, Quarters/Guest House
Primary bedroom
- Level: First
- Area: 195
- Dimensions: 13x15
Bedroom
- Level: First
- Area: 192
- Dimensions: 12x16
Bedroom
- Level: First
- Area: 165
- Dimensions: 11x15
Den
- Level: First
- Area: 156
- Dimensions: 12x13
Dining room
- Level: First
- Area: 168
- Dimensions: 12x14
Other
- Level: First
- Area: 60
- Dimensions: 5x12
Kitchen
- Level: First
- Area: 165
- Dimensions: 11x15
Living room
- Level: First
- Area: 234
- Dimensions: 13x18
Other
- Level: Other
- Area: 836
- Dimensions: 38x22
Sunroom
- Level: First
- Area: 104
- Dimensions: 8x13
Heating
- Natural Gas
Cooling
- Electric
Appliances
- Included: Disposal, Gas Oven, Gas Range
- Laundry: Electric Dryer Hookup, Washer Hookup
Features
- 2 Bedrooms Down, 1 Bedroom Up, Primary Bed - 1st Floor
- Flooring: Tile, Wood
- Number of fireplaces: 1
- Fireplace features: Gas Log
Interior area
- Total structure area: 1,604
- Total interior livable area: 1,604 sqft
Video & virtual tour
Property
Parking
- Total spaces: 4
- Parking features: Double-Wide Driveway, Attached Carport
- Carport spaces: 4
Features
- Stories: 1
Lot
- Size: 8,581 Square Feet
- Features: Lot Size Restricted, Corner Lot, Subdivided, 0 Up To 1/4 Acre
Details
- Parcel number: 0660640200049
Construction
Type & style
- Home type: SingleFamily
- Architectural style: Traditional
- Property subtype: Single Family Residence
Materials
- Brick
- Foundation: Pillar/Post/Pier
- Roof: Composition
Condition
- New construction: No
- Year built: 1935
Utilities & green energy
- Sewer: Public Sewer
- Water: Public
Community & HOA
Community
- Subdivision: Lindale Park Sec 03
Location
- Region: Houston
Financial & listing details
- Price per square foot: $280/sqft
- Tax assessed value: $392,125
- Annual tax amount: $8,334
- Date on market: 5/10/2026
- Listing terms: Cash,Conventional,Investor
- Road surface type: Concrete, Curbs, Gutters
Estimated market value
$436,200
$414,000 - $458,000
$2,313/mo
Price history
| Date | Event | Price |
|---|---|---|
| 9/4/2026 | Price change | $449,900-5.3%$280/sqft |
Source:  HAR #80509446 Report a problem HAR #80509446 Report a problem | ||
| 5/10/2026 | Listed for sale | $475,000$296/sqft |
Source: HAR #80509446 Report a problem | ||
Public tax history
| Year | Property taxes | Tax assessment |
|---|---|---|
| 2025 | $467 +1.1% | $392,125 |
| 2024 | $462 -7.1% | $392,125 -5.4% |
| 2023 | $497 +19.8% | $414,503 +12.3% |
| 2022 | $415 | $369,021 +19.3% |
| 2021 | -- | $309,315 +8.6% |
| 2020 | $577 -32% | $284,925 +3.1% |
| 2019 | $848 +43.1% | $276,295 +12.3% |
| 2018 | $593 | $245,979 |
| 2017 | $593 +65.9% | $245,979 +1.4% |
| 2016 | $357 -48% | $242,654 +6.6% |
| 2015 | $687 | $227,543 +24.4% |
| 2014 | $687 | $182,943 +9.5% |
| 2013 | -- | $167,008 +8.3% |
| 2012 | -- | $154,236 |
| 2011 | -- | $154,236 |
| 2010 | -- | $154,236 |
| 2009 | -- | $154,236 -5.5% |
| 2008 | -- | $163,277 +9.8% |
| 2007 | -- | $148,744 +4.6% |
| 2006 | -- | $142,175 +10% |
| 2005 | -- | $129,250 +10% |
| 2004 | -- | $117,500 +9.9% |
| 2003 | -- | $106,900 +10% |
| 2002 | -- | $97,200 +10% |
| 2001 | -- | $88,400 +10% |
| 2000 | -- | $80,400 |
Find assessor info on the county website
Monthly payment
Est. payment
Payment breakdown
Explore the cost of this home by adjusting the details. Changes won't be saved.Climate risks
Neighborhood: Northside Village
Nearby schools
Schools provided by the listing agent
- Elementary: Jefferson Elementary School (Houston)
- Middle: Marshall Middle School (Houston)
- High: Northside High School
Source: HAR. This data may not be complete. We recommend contacting the local school district to confirm school assignments for this home.
Similar homes
- $445,0003 bd2 ba1.8k sqft1005 Sue St, Houston, TX 77009For Sale
 MLS ID #84260475, Gina Thayer, eXp Realty LLC. HAR
 - $450,0002 bd3 ba1.5k sqft608 Jewett St, Houston, TX 77009For Sale
 MLS ID #82548745, Lily Jang, Keller Williams Memorial. HAR
 - $449,0002 bd2 ba1.7k sqft903 English St, Houston, TX 77009For Sale
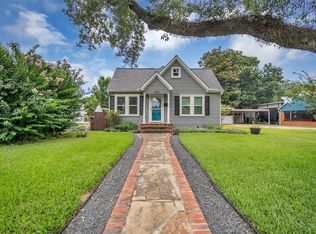 MLS ID #7523010, Patrick Banks, Coldwell Banker Realty - Heights. HAR
 - $429,0003 bd2 ba1.5k sqft817 Eleanor St, Houston, TX 77009For Sale
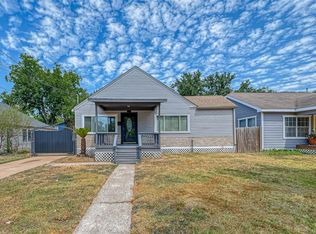 MLS ID #56981299, Gary Swafford, Keller Williams Realty Professionals. HAR
