Skip main navigation
Sold for $1,300,000
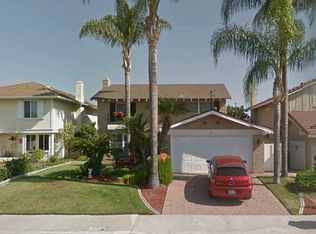
Street View
  • Listed by: Kevin Chinnock, Broker • Kevin Chinnock • 877-700-2550
    Bought with: IRN Realty
    $1,300,000

    5201 Ivywood Dr, La Palma, CA 90623

    5beds
    2,321sqft
    Single Family Residence
    Built in 1966
    5,044 Square Feet Lot
    $1,340,800 Zestimate®
    $560/sqft
    $5,624 Estimated rent

    Home value

    $1,340,800

    $1.26M - $1.41M

    $5,624/mo

    Zestimate® history
    Loading
    Loading...

    Owner options

    List your home for rent

    $5,624/mo

    Rent Zestimate®

    Find your next renter with Zillow Rental Manager. Plus, with online applications, you can quickly screen prospective tenants – for free.

    Learn more

    $5,624/mo

    Rent Zestimate®

    Refinance and save

    $8,114/mo

    Est. payment

    Refinancing to a lower rate could help reduce your monthly payments and save thousands over the life of the loan.

    See today's rates

    $8,114/mo

    Est. payment

    Explore your selling options

    Work with a Zillow partner agent

    Leverage their expertise and Zillow's premium Showcase listings to get your home seen by more buyers.

    Get started

    List with your own agent

    Get your home in front of millions of buyers by listing it on Zillow.

    Learn how to do it

    Sell it yourself

    Take full control of how buyers see your home on Zillow by listing For Sale by Owner (FSBO).

    List your home

    What's special

    Modern appliancesCentral heatingEnsuite bathroomOpen floor planAmple cabinet storageSpacious kitchenShopping centers
    Welcome to this charming single-family home in the heart of La Palma, California. This well-maintained residence offers comfort and convenience in a prime Orange County location. As you step inside, you'll be greeted by an inviting living space filled with natural light. The open floor plan seamlessly connects the living room to the dining area and kitchen, creating an ideal space for entertaining guests and family gatherings. The spacious kitchen boasts modern appliances, ample cabinet storage, and a convenient breakfast bar for casual dining. From here, you can access the beautifully landscaped backyard, perfect for outdoor barbecues and relaxation. This home features 5 bedrooms and two and a half bathrooms, providing plenty of room for a growing family or a home office. The primary bedroom includes an ensuite bathroom for added privacy and convenience. Additional highlights of this property include a two-car garage, central heating and cooling, and a location that puts you within easy reach of top-rated schools, parks, shopping centers, medical care and major commuter routes. There are too many upgrades to list, you must come see this home. Don't miss the opportunity to make this La Palma gem your own. Schedule a showing today and discover the comfort and convenience this home has to offer!

    Zillow last checked:

    Listing updated:

    Listed by:

    Kevin Chinnock DRE #01459567 877-700-2550,

    Kevin Chinnock, Broker

    Bought with:

    Julie Ahn, DRE #01875992

    IRN Realty

    Source: CRMLS,MLS#: PW23172666MLS LogoOriginating MLS: California Regional MLS

    Facts & features

    Interior

    Bedrooms & bathrooms
    • Bedrooms: 5
    • Bathrooms: 3
    • Full bathrooms: 2
    • 1/2 bathrooms: 1
    • Main level bathrooms: 1
    Rooms
    • Room types: Bedroom, Kitchen, Primary Bedroom, Dining Room
    Primary bedroom
    • Features: Primary Suite
    Bedroom
    • Features: All Bedrooms Up
    Bathroom
    • Features: Dual Sinks, Quartz Counters, Tub Shower, Walk-In Shower
    Kitchen
    • Features: Quartz Counters, Updated Kitchen
    Heating
    • Central
    Cooling
    • Central Air
    Appliances
    • Included: Dishwasher, Gas Cooktop, Disposal, Gas Oven, Microwave
    • Laundry: In Garage
    Features
    • Breakfast Bar, Breakfast Area, Separate/Formal Dining Room, Open Floorplan, Quartz Counters, Recessed Lighting, All Bedrooms Up, Primary Suite
    • Flooring: Laminate
    • Windows: Double Pane Windows
    • Has fireplace: Yes
    • Fireplace features: Living Room
    • Common walls with other units/homes: No Common Walls
    Interior area
    • Total interior livable area: 2,321 sqft

    Property

    Parking
    • Total spaces: 2
    • Parking features: Driveway, Garage
    • Attached garage spaces: 2
    Accessibility
    • Accessibility features: None
    Features
    • Levels: Two
    • Stories: 2
    • Entry location: 1
    • Patio & porch: None
    • Pool features: None
    • Spa features: None
    • Fencing: Brick
    • Has view: Yes
    • View description: Neighborhood
    Lot
    • Size: 5,044 Square Feet
    • Features: 0-1 Unit/Acre, Back Yard, Front Yard, Landscaped
    Details
    • Parcel number: 26329334
    • Special conditions: Standard

    Construction

    Type & style
    • Home type: SingleFamily
    • Property subtype: Single Family Residence
    Materials
    • Foundation: Slab
    • Roof: Composition,Shingle
    Condition
    • Updated/Remodeled
    • New construction: No
    • Year built: 1966

    Utilities & green energy

    • Sewer: Public Sewer
    • Water: Public
    • Utilities for property: Electricity Connected, Natural Gas Connected, Sewer Connected, Water Connected

    Community & HOA

    Community
    • Features: Curbs, Sidewalks
    • Subdivision: ,Unknown
    Location
    • Region: La Palma

    Financial & listing details

    • Price per square foot: $560/sqft
    • Tax assessed value: $1,352,520
    • Date on market: 9/15/2023
    • Cumulative days on market: 12 days
    • Listing terms: Cash to New Loan
    • Road surface type: Paved

    Price history

    DateEventPrice
    10/26/2023Sold$1,300,000+0.4%$560/sqft
    Source: CRMLS #PW23172666 Report a problem
    9/28/2023Contingent$1,295,000$558/sqft
    Source: CRMLS #PW23172666 Report a problem
    9/15/2023Listed for sale$1,295,000+51.8%$558/sqft
    Source: CRMLS #PW23172666 Report a problem
    11/10/2022Sold$853,000$368/sqft
    Source: Public Record Report a problem

    Public tax history

    YearProperty taxesTax assessment
    2026-- $1,352,520 +2%
    2025$15,352 +4.4%$1,326,000 +2%
    2024$14,702 -1.5%$1,300,000 +52.5%
    2023$14,924 +1039.9%$852,555 +829.3%
    2022$1,309 +1.5%$91,739 +2%
    2021$1,290 +0.8%$89,941 +1%
    2020$1,280 $89,019 +2%
    2019$1,280 +2.1%$87,274 +2%
    2018$1,254 +4.8%$85,563 +2%
    2017$1,197 $83,886 +2%
    2016$1,197 +1.9%$82,242 +1.5%
    2015$1,175 +6%$81,007 +2%
    2014$1,108 $79,421 +0.5%
    2013-- $79,063 +2%
    2012-- $77,513 +2%
    2011-- $75,994 +0.8%
    2010-- $75,427 -0.2%
    2009-- $75,608 +2%
    2008-- $74,126 +2%
    2007-- $72,673 +2%
    2006-- $71,249 +2%
    2005-- $69,852 +2%
    2004-- $68,483 +1.9%
    2003-- $67,228 +2%
    2002-- $65,910 +2%
    2001$673 +2.1%$64,618 +2%
    2000$658 $63,351
    Find assessor info on the county website

    Neighborhood: 90623

    Nearby schools

    GreatSchools rating
    Schools provided by the listing agent
    • Elementary: Los Coyotes
    • Middle: Walker/Oxford
    • High: Kennedy

    Source: CRMLS. This data may not be complete. We recommend contacting the local school district to confirm school assignments for this home.

    Get a cash offer in 3 minutes
    Find out how much your home could sell for in as little as 3 minutes with a no-obligation cash offer.
    Estimated market value
    $1,340,800
    Get a cash offer in 3 minutes
    Find out how much your home could sell for in as little as 3 minutes with a no-obligation cash offer.
    Estimated market value
    $1,340,800