Skip main navigation
Sold
  • Price Unknown

    5201 Jarvis St, Lubbock, TX 79416

    3beds
    1,738sqft
    Single Family Residence, Residential
    Built in 2018
    7,840.8 Square Feet Lot
    $256,900 Zestimate®
    $--/sqft
    $1,875 Estimated rent

    Home value

    $256,900

    $244,000 - $270,000

    $1,875/mo

    Zestimate® history
    Loading
    Loading...

    Owner options

    List your home for rent

    $1,875/mo

    Rent Zestimate®

    Find your next renter with Zillow Rental Manager. Plus, with online applications, you can quickly screen prospective tenants – for free.

    Learn more

    $1,875/mo

    Rent Zestimate®

    Refinance and save

    Refinancing to a lower rate could help reduce your monthly payments and save thousands over the life of the loan.

    See today's rates

    Explore your selling options

    Work with a Zillow partner agent

    Leverage their expertise and Zillow's premium Showcase listings to get your home seen by more buyers.

    Get started

    List with your own agent

    Get your home in front of millions of buyers by listing it on Zillow.

    Learn how to do it

    Sell it yourself

    Take full control of how buyers see your home on Zillow by listing For Sale by Owner (FSBO).

    List your home

    What's special

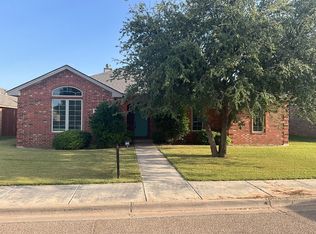
    Welcome to your delightful 3/2/2 home perfectly situated near Texas Tech University and the Medical District. This charming property offers a host of features that make it an appealing choice for students, professionals, and families alike. Inside you'll be greeted by a spacious open floor plan. Kitchen offers Casual seating open to family room. The split floorplan offer nice size bedrooms, each featuring walk-in closets with great storage space for all your needs. The 9-foot ceilings throughout the home create an open and airy atmosphere for space and comfort. Large kitchen features granite countertops and is the perfect space for cooking and gathering with loved ones. Expansive backyard with covered patio is perfect for entertainment or simply relaxing. Corner lot offers both privacy and endless potential. This home combines practical features, modern upgrades, and a fantastic location. Whatever your needs, student, professional, or family, this property is A MUST SEE!

    Zillow last checked:

    Listing updated:

    Listed by:

    Mary Beadles TREC #0618953 806-771-7710,

    Keller Williams Realty,

    Gina Sutton TREC #0609174 806-789-1211,

    Keller Williams Realty

    Bought with:

    Jason Riebe, TREC #0727953

    Progressive Properties

    Source: LBMLS,MLS#: 202315153MLS Logo

    Facts & features

    Interior

    Bedrooms & bathrooms
    • Bedrooms: 3
    • Bathrooms: 2
    • Full bathrooms: 2
    Primary bedroom
    • Features: Carpet Flooring, Isolated
    Bedroom 2
    • Features: Carpet Flooring
    Bedroom 3
    • Features: Carpet Flooring
    Primary bathroom
    • Features: Double Vanity, Granite Counters, Separate Shower/Tub
    Family room
    • Level: First
    • Area: 378 Square Feet
    • Dimensions: 18.00 x 21.00
    Kitchen
    • Features: Breakfast Bar, Tile Flooring
    • Level: First
    • Area: 315 Square Feet
    • Dimensions: 15.00 x 21.00
    Heating
    • Central, Electric, Natural Gas
    Cooling
    • Central Air, Electric
    Appliances
    • Included: Microwave
    • Laundry: Laundry Room
    Features
    • Breakfast Bar, Double Vanity, Granite Counters
    • Flooring: Carpet, Tile
    • Has basement: No
    • Has fireplace: No
    Interior area
    • Total structure area: 1,738
    • Total interior livable area: 1,738 sqft
    • Finished area above ground: 1,738

    Property

    Parking
    • Total spaces: 2
    • Parking features: Attached, Garage
    • Attached garage spaces: 2
    Features
    • Patio & porch: Covered, Patio
    Lot
    • Size: 7,840 sqft
    Details
    • Parcel number: R311197
    • Special conditions: Standard

    Construction

    Type & style
    • Home type: SingleFamily
    • Property subtype: Single Family Residence, Residential
    Materials
    • Brick
    • Foundation: Slab
    • Roof: Composition
    Condition
    • New construction: No
    • Year built: 2018

    Community & neighborhood

    Location
    • Region: Lubbock

    Other

    Other facts
    • Listing terms: Cash,Conventional,FHA
    • Road surface type: Paved

    Price history

    DateEventPrice
    8/28/2025Listing removed$1,950$1/sqft
    Source: Zillow Rentals Report a problem
    8/14/2025Listed for rent$1,950$1/sqft
    Source: Zillow Rentals Report a problem
    12/1/2023Sold--
    Source: LBMLS #202315153 Report a problem
    11/4/2023Pending sale$249,000$143/sqft
    Source: LBMLS #202315153 Report a problem
    10/4/2023Price change$249,000-5.7%$143/sqft
    Source: LBMLS #202309422 Report a problem
    7/20/2023Price change$264,000-1.9%$152/sqft
    Source: LBMLS #202309422 Report a problem
    7/18/2023Listed for sale$269,000+39%$155/sqft
    Source: LBMLS #202309422 Report a problem
    2/18/2019Listing removed$193,515$111/sqft
    Source: Coldwell Banker Rick Canup, Realtors #201808960 Report a problem
    10/9/2018Listed for sale$193,515$111/sqft
    Source: Coldwell Banker Rick Canup, Realtors #201808960 Report a problem

    Public tax history

    YearProperty taxesTax assessment
    2025$1,770 $260,827 -0.9%
    2024-- $263,321 -2.1%
    2023$5,379 +4.2%$269,083 +12.8%
    2022$5,164 +9.4%$238,589 +14.6%
    2021$4,718 +5.1%$208,137 +5.8%
    2020$4,491 +2.4%$196,813 +3.9%
    2019$4,386 +995.2%$189,488 +691%
    2018$400 $23,955 +42.9%
    2017$400 +39.9%$16,769
    2016$286 $16,769 +38.5%
    2014$286 $12,110
    2013-- $12,110
    2012-- $12,110
    2011-- $12,110
    2010-- $12,110
    2009-- $12,110
    2008-- $12,110 -14.9%
    2007-- $14,238

    Find assessor info on the county website

    Neighborhood: North By Northwest

    Nearby schools

    GreatSchools rating
    Schools provided by the listing agent
    • Elementary: Centennial
    • Middle: Mackenzie
    • High: Coronado

    Source: LBMLS. This data may not be complete. We recommend contacting the local school district to confirm school assignments for this home.