Significant price improvement in Providence Country Club—now offering a rare opportunity to secure entry into one of South Charlotte’s most sought-after communities at an exceptional value. This all-brick 4-bedroom, 3.5-bath home delivers timeless elegance and modern comfort, highlighted by beautifully refinished and freshly stained hardwood floors throughout home (2026). The open floor plan is perfect for both everyday living and entertaining, anchored by a grand living room featuring tray ceilings and a centrally located gas log fireplace. This space flows seamlessly into a charming dining area, all situated beside a gourmet eat-in kitchen complete with granite countertops, backsplash, a large island, expansive pantry, and a beautiful wet bar. The main-level primary bedroom offers a serene retreat with ample space, tray ceilings, a large walk-in closet, and a gorgeous en suite bathroom. By the home's entryway, access your first-floor office through newly added French doors, creating a quiet work or flex space.
Upstairs, you’ll find three generously sized bedrooms, two full baths, and a versatile bonus room with attic workspace—ideal for hobbies, storage, or additional living space. Outside, enjoy the renovated screened porch that leads to a new patio and pergola overlooking the large fenced yard—perfect for relaxing or entertaining. The home also features a side-load 2-car garage with two dedicated storage areas, complemented by a long driveway that accommodates multiple vehicles for guests.
Additional updates include a new roof (2023), new triple-pane windows (2024), new KitchenAid stainless steel appliances (2024/25), and a new furnace (2025)—offering peace of mind for years to come. Located in a highly coveted school district and close to a wide variety of shopping and dining options, with convenient access to I-485 and Hwy 16, this home effortlessly combines luxury, convenience, and prime location.
Closed
Zestimate®
$1,062,000
5201 Jupiter Hills Ct, Charlotte, NC 28277
4beds
3,842sqft
Single Family Residence
Built in 1992
0.65 Acres Lot
$1,062,000 Zestimate®
$276/sqft
$5,669 Estimated rent
Home value
$1,062,000
$998,000 - $1.13M
$5,669/mo
Zestimate® history
Owner options
List your home for rent
$5,669/mo
Rent Zestimate®
Find your next renter with Zillow Rental Manager. Plus, with online applications, you can quickly screen prospective tenants – for free.
$5,669/mo
Rent Zestimate®
Refinance and save
$6,922/mo
Est. payment
Refinancing to a lower rate could help reduce your monthly payments and save thousands over the life of the loan.
$6,922/mo
Est. payment
Explore your selling options
Work with a Zillow partner agent
Leverage their expertise and Zillow's premium Showcase listings to get your home seen by more buyers.
Get startedList with your own agent
Get your home in front of millions of buyers by listing it on Zillow.
Learn how to do itSell it yourself
Take full control of how buyers see your home on Zillow by listing For Sale by Owner (FSBO).
List your homeWhat's special
Gourmet eat-in kitchenLarge fenced yardExpansive pantryOpen floor planLarge islandGranite countertopsBeautiful wet bar
Zillow last checked:
Listing updated:
Listed by:
Nat Weiss nat@focusresnc.com,
Focus Real Estate Services LLC
Bought with:
Robert Meyer
Brandon Lawn Real Estate LLC
Source: Canopy MLS as distributed by MLS GRID,MLS#: 4294389
Facts & features
Interior
Bedrooms & bathrooms
- Bedrooms: 4
- Bathrooms: 4
- Full bathrooms: 3
- 1/2 bathrooms: 1
- Main level bedrooms: 1
Primary bedroom
- Features: En Suite Bathroom
- Level: Main
Bedroom s
- Level: Upper
Bedroom s
- Level: Upper
Bedroom s
- Level: Upper
Bathroom half
- Level: Main
Other
- Level: Upper
Dining area
- Level: Main
Kitchen
- Features: Walk-In Pantry, Wet Bar
- Level: Main
Laundry
- Level: Main
Living room
- Features: Open Floorplan, Tray Ceiling(s)
- Level: Main
Heating
- Forced Air
Cooling
- Central Air
Appliances
- Included: Bar Fridge, Dishwasher, Electric Cooktop, Exhaust Fan, Gas Water Heater, Oven
- Laundry: Laundry Room, Main Level
Features
- Attic Other, Kitchen Island, Open Floorplan, Pantry, Walk-In Closet(s), Walk-In Pantry, Wet Bar
- Has basement: No
- Attic: Other
- Fireplace features: Living Room
Interior area
- Total structure area: 3,842
- Total interior livable area: 3,842 sqft
- Finished area above ground: 3,842
- Finished area below ground: 0
Property
Parking
- Total spaces: 6
- Parking features: Attached Garage, Garage on Main Level
- Attached garage spaces: 2
- Uncovered spaces: 4
Features
- Levels: Two
- Stories: 2
- Patio & porch: Covered, Front Porch, Patio, Porch, Rear Porch, Screened
- Pool features: Community
- Fencing: Back Yard,Fenced
Lot
- Size: 0.65 Acres
- Features: Cul-De-Sac, Level, Wooded
Details
- Parcel number: 22926306
- Zoning: N1-A
- Special conditions: Standard
Construction
Type & style
- Home type: SingleFamily
- Architectural style: Traditional
- Property subtype: Single Family Residence
Materials
- Brick Full
- Foundation: Crawl Space
Condition
- New construction: No
- Year built: 1992
Utilities & green energy
- Sewer: Public Sewer
- Water: City
- Utilities for property: Cable Available, Electricity Connected, Fiber Optics
Community & HOA
Community
- Features: Clubhouse, Game Court, Golf, Playground, Sidewalks, Sport Court, Street Lights, Tennis Court(s)
- Subdivision: Providence Country Club
HOA
- Has HOA: Yes
- HOA fee: $568 annually
Location
- Region: Charlotte
Financial & listing details
- Price per square foot: $276/sqft
- Tax assessed value: $869,100
- Annual tax amount: $6,839
- Date on market: 8/22/2025
- Cumulative days on market: 241 days
- Listing terms: Cash,Conventional
- Exclusions: Mounted TVs
- Electric utility on property: Yes
- Road surface type: Concrete, Paved
Price history
| Date | Event | Price |
|---|---|---|
| 6/24/2026 | Sold | $1,062,000-3.4%$276/sqft |
Source:  Canopy MLS as distributed by MLS GRID #4294389 Report a problem Canopy MLS as distributed by MLS GRID #4294389 Report a problem | ||
| 4/16/2026 | Price change | $1,099,000-8.3%$286/sqft |
Source: Canopy MLS as distributed by MLS GRID #4294389 Report a problem | ||
| 4/2/2026 | Price change | $1,199,000-2.1%$312/sqft |
Source: Canopy MLS as distributed by MLS GRID #4294389 Report a problem | ||
| 2/9/2026 | Listed for sale | $1,225,000$319/sqft |
Source: Canopy MLS as distributed by MLS GRID #4294389 Report a problem | ||
| 1/19/2026 | Listing removed | $1,225,000$319/sqft |
Source: Canopy MLS as distributed by MLS GRID #4294389 Report a problem | ||
| 10/20/2025 | Price change | $1,225,000-2%$319/sqft |
Source: Canopy MLS as distributed by MLS GRID #4294389 Report a problem | ||
| 10/1/2025 | Price change | $1,250,000-3.8%$325/sqft |
Source: Canopy MLS as distributed by MLS GRID #4294389 Report a problem | ||
| 8/22/2025 | Listed for sale | $1,300,000+99.1%$338/sqft |
Source: Canopy MLS as distributed by MLS GRID #4294389 Report a problem | ||
| 3/31/2020 | Sold | $653,000-2.4%$170/sqft |
Source: Canopy MLS as distributed by MLS GRID #3575675 Report a problem | ||
| 2/11/2020 | Pending sale | $669,000$174/sqft |
Source: Listwithfreedom.com Inc #3575675 Report a problem | ||
| 12/14/2019 | Listed for sale | $669,000-2.9%$174/sqft |
Source: Listwithfreedom.com Inc #3575675 Report a problem | ||
| 11/2/2019 | Listing removed | $689,000$179/sqft |
Source: Wilkinson ERA Real Estate #3529453 Report a problem | ||
| 9/16/2019 | Price change | $689,000-1.4%$179/sqft |
Source: Wilkinson ERA Real Estate #3529453 Report a problem | ||
| 7/24/2019 | Price change | $699,000-2.2%$182/sqft |
Source: Wilkinson ERA Real Estate #3529453 Report a problem | ||
| 7/17/2019 | Listed for sale | $715,000+40.2%$186/sqft |
Source: Wilkinson ERA Real Estate #3529453 Report a problem | ||
| 11/19/2012 | Sold | $510,000-7.1%$133/sqft |
Source: Canopy MLS as distributed by MLS GRID #2094139 Report a problem | ||
| 10/19/2012 | Pending sale | $549,000$143/sqft |
Source: My Townhome Realty #2094139 Report a problem | ||
| 10/16/2012 | Listed for sale | $549,000$143/sqft |
Source: My Townhome Realty #2094139 Report a problem | ||
| 10/15/2012 | Pending sale | $549,000$143/sqft |
Source: My Townhome Realty #2094139 Report a problem | ||
| 9/21/2012 | Price change | $549,000-2.8%$143/sqft |
Source: My Townhome Realty #2094139 Report a problem | ||
| 6/30/2012 | Listed for sale | $565,000+59.6%$147/sqft |
Source: MyTownhome Realty Report a problem | ||
| 4/11/2003 | Sold | $354,000+3.2%$92/sqft |
Source: Public Record Report a problem | ||
| 12/19/2001 | Sold | $343,000+3.9%$89/sqft |
Source: Public Record Report a problem | ||
| 11/16/2000 | Sold | $330,000+10%$86/sqft |
Source: Public Record Report a problem | ||
| 10/23/1998 | Sold | $300,000$78/sqft |
Source: Public Record Report a problem | ||
Public tax history
| Year | Property taxes | Tax assessment |
|---|---|---|
| 2025 | $6,839 +1.6% | $869,100 |
| 2024 | $6,734 +3.4% | $869,100 |
| 2023 | $6,514 +0.2% | $869,100 +31.5% |
| 2022 | $6,503 +0.2% | $660,900 |
| 2021 | $6,492 +0.1% | $660,900 |
| 2020 | $6,485 +0.2% | $660,900 |
| 2019 | $6,469 +5.4% | $660,900 +43% |
| 2018 | $6,138 +1.7% | $462,300 |
| 2017 | $6,038 | $462,300 |
| 2016 | $6,038 | $462,300 |
| 2015 | $6,038 +0.6% | $462,300 |
| 2014 | $6,000 | -- |
| 2013 | -- | $462,300 +0.3% |
| 2012 | -- | $460,900 |
| 2011 | -- | $460,900 +17.9% |
| 2010 | -- | $390,900 |
| 2009 | -- | $390,900 |
| 2008 | -- | $390,900 |
| 2007 | -- | $390,900 |
| 2006 | -- | $390,900 |
| 2005 | -- | $390,900 +5.6% |
| 2004 | -- | $370,200 |
| 2003 | -- | $370,200 +1.5% |
| 2002 | -- | $364,660 |
| 2001 | -- | $364,660 |
| 2000 | -- | $364,660 |
Find assessor info on the county website
Neighborhood: Providence Crossing
Nearby homes
- $1,035,2004 bd3 ba3.4k sqft5200 Jupiter Hills Ct, Charlotte, NC 28277Off Market
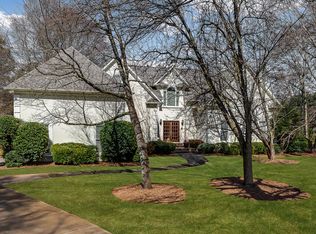
- $1,157,4004 bd4 ba3.7k sqft5205 Jupiter Hills Ct, Charlotte, NC 28277Off Market
- $1,278,9005 bd4 ba4.4k sqft5206 Jupiter Hills Ct, Charlotte, NC 28277Off Market
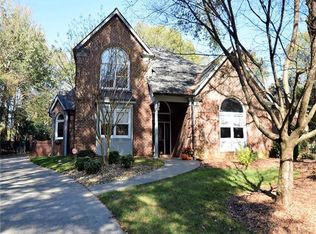
- $1,091,3004 bd2 ba3.2k sqft11918 Braid Hills Dr, Charlotte, NC 28277Off Market
- $1,063,3004 bd3 ba3.2k sqft5214 Jupiter Hills Ct, Charlotte, NC 28277Off Market
- $100-- bd-- ba-- sqft5205 Providence Country Club Dr, Charlotte, NC 28277Off Market
- $1,106,6004 bd3 ba3.5k sqft11926 Braid Hills Dr, Charlotte, NC 28277Off Market
- $789,5003 bd2 ba2.4k sqft4932 Providence Country Club, Charlotte, NC 28277Off Market
Nearby schools
GreatSchools rating
- 10/10Rea Farms STEAM AcademyGrades: K-8Distance: 0.8 mi
- 9/10Ardrey Kell HighGrades: 9-12Distance: 3.4 mi
- 9/10Polo Ridge ElementaryGrades: PK-5Distance: 1.4 mi
Schools provided by the listing agent
- Elementary: Polo Ridge
- Middle: Rea Farms STEAM Academy
- High: Ardrey Kell
Source: Canopy MLS as distributed by MLS GRID. This data may not be complete. We recommend contacting the local school district to confirm school assignments for this home.
Get a cash offer in 3 minutes
Find out how much your home could sell for in as little as 3 minutes with a no-obligation cash offer.
Estimated market value
$1,062,000
Get a cash offer in 3 minutes
Find out how much your home could sell for in as little as 3 minutes with a no-obligation cash offer.
Estimated market value
$1,062,000
- North Carolina
- Mecklenburg County
- Charlotte
- 28277
- Providence Crossing
- 5201 Jupiter Hills Ct
Nearby cities
Nearby neighborhoods
Nearby zip codes
Other Charlotte Topics
