Welcome to 5201 Lackawanna, College Park, MD, where elegance meets cozy and charming. This exquisitely updated home offers 2 bedrooms and 1 bathroom, with Luxury Vinyl Plank flooring throughout both levels. The recently installed kitchen, completed in October, features high-end cabinetry and stunning quartz countertops, complemented by recessed lighting throughout the main level that enhances the ambiance. Top-of-the-line appliances, including a French door refrigerator, induction cooktop, full-size oven, and dishwasher, are paired with a large sink offering fresh filtered water for a touch of luxury. The fully finished lower level presents a spacious recreational room and a versatile sleeping area, perfect for accommodating guests or in-laws, and complete with an egress window for added safety. Step outside to discover a generous covered deck, ideal for entertaining or serene relaxation. The detached 1-car garage is steps away and has been partially transformed into a versatile space, suitable for a home gym or office, while still providing ample storage. There is a concrete parking pad for up to 2 cars in front of the garage. Situated on an expansive corner lot, the property is fully fenced, offering a secure and inviting environment for your pets to roam freely. This residence embodies a perfect blend of modern luxury and practical functionality, inviting you to experience an elevated lifestyle in a prime location that is walkable to Greenbelt Metro. Discover the allure of 5201 Lackawanna and make it your new home.
Sold for $440,000
$440,000
5201 Lackawanna St, College Park, MD 20740
2beds
1,440sqft
Single Family Residence
Built in 1952
6,450 Square Feet Lot
$436,300 Zestimate®
$306/sqft
$2,305 Estimated rent
Home value
$436,300
$388,000 - $489,000
$2,305/mo
Zestimate® history
Owner options
List your home for rent
$2,305/mo
Rent Zestimate®
Find your next renter with Zillow Rental Manager. Plus, with online applications, you can quickly screen prospective tenants – for free.
$2,305/mo
Rent Zestimate®
Refinance and save
$2,810/mo
Est. payment
Refinancing to a lower rate could help reduce your monthly payments and save thousands over the life of the loan.
$2,810/mo
Est. payment
Explore your selling options
Work with a Zillow partner agent
Leverage their expertise and Zillow's premium Showcase listings to get your home seen by more buyers.
Get startedList with your own agent
Get your home in front of millions of buyers by listing it on Zillow.
Learn how to do itSell it yourself
Take full control of how buyers see your home on Zillow by listing For Sale by Owner (FSBO).
List your homeWhat's special
Expansive corner lotRecessed lightingFull-size ovenTop-of-the-line appliancesStunning quartz countertopsEgress windowGenerous covered deck
Zillow last checked:
Listing updated:
Listed by:
Sven Skarie 314-803-2406,
Long & Foster Real Estate, Inc.
Bought with:
Rachel Howard, 663197
Home Sales Advantage
Source: Bright MLS,MLS#: MDPG2156568
Facts & features
Interior
Bedrooms & bathrooms
- Bedrooms: 2
- Bathrooms: 1
- Full bathrooms: 1
- Main level bathrooms: 1
- Main level bedrooms: 2
Basement
- Area: 1440
Heating
- Forced Air, Natural Gas
Cooling
- Central Air, Ceiling Fan(s), Electric
Appliances
- Included: Gas Water Heater
- Laundry: Lower Level
Features
- Combination Kitchen/Dining, Combination Kitchen/Living, Open Floorplan, Kitchen - Gourmet, Kitchen Island
- Flooring: Wood
- Windows: Double Pane Windows, Vinyl Clad
- Basement: Full,Finished,Interior Entry,Shelving,Connecting Stairway
- Has fireplace: No
Interior area
- Total structure area: 2,160
- Total interior livable area: 1,440 sqft
- Finished area above ground: 720
- Finished area below ground: 720
Property
Parking
- Total spaces: 3
- Parking features: Storage, Concrete, Driveway, Detached
- Garage spaces: 1
- Uncovered spaces: 2
Accessibility
- Accessibility features: None
Features
- Levels: Two
- Stories: 2
- Pool features: None
- Fencing: Full,Chain Link
Lot
- Size: 6,450 Square Feet
- Features: Front Yard, Rear Yard, SideYard(s)
Details
- Additional structures: Above Grade, Below Grade
- Parcel number: 17212308435
- Zoning: RSF65
- Special conditions: Standard
Construction
Type & style
- Home type: SingleFamily
- Architectural style: Ranch/Rambler
- Property subtype: Single Family Residence
Materials
- Brick
- Foundation: Block
Condition
- Excellent,Very Good
- New construction: No
- Year built: 1952
- Major remodel year: 2023
Utilities & green energy
- Sewer: Public Sewer
- Water: Public
Community & HOA
Community
- Subdivision: Hollywood
HOA
- Has HOA: No
Location
- Region: College Park
- Municipality: College Park
Financial & listing details
- Price per square foot: $306/sqft
- Tax assessed value: $338,767
- Annual tax amount: $5,835
- Date on market: 6/19/2025
- Listing agreement: Exclusive Right To Sell
- Listing terms: Cash,Conventional,FHA,VA Loan
- Ownership: Fee Simple
Price history
| Date | Event | Price |
|---|---|---|
| 7/25/2025 | Sold | $440,000+4.8%$306/sqft |
Source:  Bright MLS #MDPG2156568 Report a problem Bright MLS #MDPG2156568 Report a problem | ||
| 6/24/2025 | Contingent | $420,000$292/sqft |
Source: Bright MLS #MDPG2156568 Report a problem | ||
| 6/19/2025 | Listed for sale | $420,000+15.1%$292/sqft |
Source: Bright MLS #MDPG2156568 Report a problem | ||
| 5/1/2023 | Listing removed | -- |
Source: Bright MLS #MDPG599586 Report a problem | ||
| 5/12/2021 | Sold | $365,000+14.1%$253/sqft |
Source: Public Record Report a problem | ||
| 3/23/2021 | Pending sale | $320,000$222/sqft |
Source: Bright MLS #MDPG599586 Report a problem | ||
| 3/18/2021 | Listed for sale | $320,000$222/sqft |
Source: Bright MLS #MDPG599586 Report a problem | ||
Public tax history
| Year | Property taxes | Tax assessment |
|---|---|---|
| 2025 | $6,040 +26.5% | $338,767 +3.4% |
| 2024 | $4,775 +6.8% | $327,500 +3% |
| 2023 | $4,472 -1.1% | $317,867 -2.9% |
| 2022 | $4,522 +8.9% | $327,500 +9.7% |
| 2021 | $4,151 +7.1% | $298,600 +8% |
| 2020 | $3,877 +12.3% | $276,533 +19% |
| 2019 | $3,453 | $232,400 |
| 2018 | -- | $232,400 +9% |
| 2017 | $3,814 +30.9% | $213,200 +9.9% |
| 2016 | $2,915 | $194,000 +11% |
| 2015 | $2,915 | $174,800 |
| 2014 | $2,915 | $174,800 |
| 2013 | -- | $174,800 -20.3% |
| 2012 | -- | $219,400 |
| 2011 | -- | $219,400 |
| 2010 | -- | $219,400 -29.4% |
| 2009 | -- | $310,680 +16.6% |
| 2008 | -- | $266,380 +19.9% |
| 2007 | -- | $222,080 +24.9% |
| 2006 | -- | $177,780 +12.8% |
| 2005 | -- | $157,542 +14.7% |
| 2004 | -- | $137,306 +17.3% |
| 2003 | -- | $117,070 |
| 2002 | -- | $117,070 +4.1% |
| 2001 | -- | $112,490 |
Find assessor info on the county website
Neighborhood: 20740
Nearby homes
- $350,4002 bd1 ba600 sqft5203 Lackawanna St, College Park, MD 20740Off Market
- $359,9003 bd1 ba864 sqft9635 52nd Ave, College Park, MD 20740Off Market
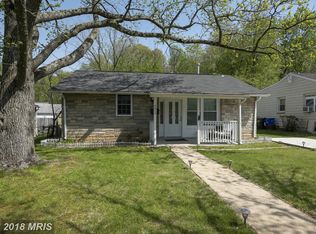
- $448,6003 bd2 ba1.4k sqft5205 Lackawanna St, College Park, MD 20740Off Market
- $413,4003 bd2 ba1.3k sqft9633 52nd Ave, College Park, MD 20740Off Market
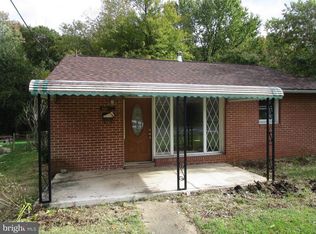
- $405,0003 bd1 ba1k sqft5129 Lackawanna St, College Park, MD 20740Sold
- $408,000-- bd1 ba1.2k sqft9701 52nd Ave, College Park, MD 20740Off Market
- $401,4002 bd2 ba912 sqft5202 Lackawanna St, College Park, MD 20740Off Market
- $362,2003 bd1 ba884 sqft9628 52nd Ave, College Park, MD 20740Off Market
Nearby schools
GreatSchools rating
- 7/10Hollywood Elementary SchoolGrades: PK-5Distance: 0.5 mi
- 6/10Greenbelt Middle SchoolGrades: 6-8Distance: 1 mi
- 2/10Parkdale High SchoolGrades: 9-12Distance: 2.9 mi
Schools provided by the listing agent
- Elementary: Hollywood
- Middle: Greenbelt
- High: Parkdale
- District: Prince George's County Public Schools
Source: Bright MLS. This data may not be complete. We recommend contacting the local school district to confirm school assignments for this home.
Get a cash offer in 3 minutes
Find out how much your home could sell for in as little as 3 minutes with a no-obligation cash offer.
Estimated market value
$436,300
Get a cash offer in 3 minutes
Find out how much your home could sell for in as little as 3 minutes with a no-obligation cash offer.
Estimated market value
$436,300
- Maryland
- Prince Georges County
- College Park
- 20740
- 5201 Lackawanna St
Nearby cities
Nearby zip codes
Other College Park Topics
