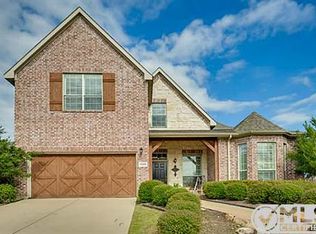
Live in US Top rated #12 Zip code! See this UPDATED one Story home in Villages of Lake Forest. 3 Bedrooms are split, with a French Door Study, 2 Dining rooms, wood floors...no carpets here. Fresh interior paint in nuetral tones, stone accents, art niches & updated lighting. Gourmet Kitchen, island and breakfast bar have granite counters & SS appliances, gas range and island. This Modern kitchen has Tuxedo-style White upper & Black lower cabinetry and island. This central Kitchen opens to both Dining areas & Living room- great for entertaining. The living room has wood floors with a fabulous custom built-in entertainment center- stylish display shelves. See the corner fireplace with stacked stone accent wall. Casual dining leads to the covered patio and large grassy yard. Primary Bedroom is private with wood floors, sitting area and Bay windows. Plus a barn-door entry to the remodeled bath with a modern Soaking tub, frameless shower & dual vanities.The 2nd & 3rd Bedrooms are split, with wood floors & walkways and laundry room. see the updated Full bath has granite counters with a vessel sink, subway tiled shower-tub, modern hardware & lighting. Fresh Interior Paint in Neutral tones-2023. HVAC Trane 12 Ton unit installed in 2024. Kids & Pets will love the private & grassy backyard with a covered patio. Premier location is a quick 10 minute drive to Historic Downtown McKinney, shopping & dining. Plus a Community Pool & extensive trail systems. McKinny Boyd High is just a few blocks with in this subdivision, plus a community pool & trails. McKinney Boyd High is just a few blocks within this subdivision!
Sold
Price Unknown
5201 Lake Bend Dr, McKinney, TX 75071
3beds
2,101sqft
Single Family Residence
Built in 2003
8,712 Square Feet Lot
$438,700 Zestimate®
$--/sqft
$2,440 Estimated rent
Home value
$438,700
$417,000 - $461,000
$2,440/mo
Zestimate® history
Owner options
List your home for rent
$2,440/mo
Rent Zestimate®
Find your next renter with Zillow Rental Manager. Plus, with online applications, you can quickly screen prospective tenants – for free.
$2,440/mo
Rent Zestimate®
Refinance and save
$465/mo
Est. payment
Refinancing to a lower rate could help reduce your monthly payments and save thousands over the life of the loan.
$465/mo
Est. payment
Explore your selling options
Work with a Zillow partner agent
Leverage their expertise and Zillow's premium Showcase listings to get your home seen by more buyers.
Get startedList with your own agent
Get your home in front of millions of buyers by listing it on Zillow.
Learn how to do itSell it yourself
Take full control of how buyers see your home on Zillow by listing For Sale by Owner (FSBO).
List your homeWhat's special
Zillow last checked:
Listing updated:
Listed by:
Lynn Slaney 0376490 972-335-6564,
Ebby Halliday Realtors 972-335-6564
Bought with:
Anthony Busch
Flux Real Estate
Source: NTREIS,MLS#: 20825582
Facts & features
Interior
Bedrooms & bathrooms
- Bedrooms: 3
- Bathrooms: 2
- Full bathrooms: 2
Primary bedroom
- Features: Double Vanity, Linen Closet, Stone Counters, Sitting Area in Primary, Split Bedrooms, Separate Shower, Walk-In Closet(s)
- Level: First
- Dimensions: 17 x 14
Bedroom
- Level: First
- Dimensions: 11 x 11
Bedroom
- Level: First
- Dimensions: 11 x 10
Breakfast room nook
- Features: Built-in Features, Kitchen Island
- Level: First
- Dimensions: 11 x 7
Dining room
- Level: First
- Dimensions: 14 x 11
Kitchen
- Features: Breakfast Bar, Built-in Features, Granite Counters, Kitchen Island, Pantry
- Level: First
- Dimensions: 14 x 12
Living room
- Features: Built-in Features, Fireplace
- Level: First
- Dimensions: 17 x 17
Office
- Level: First
- Dimensions: 13 x 13
Utility room
- Features: Utility Room
- Level: First
- Dimensions: 8 x 5
Heating
- Central, Natural Gas
Cooling
- Central Air, Ceiling Fan(s), Electric
Appliances
- Included: Electric Oven, Gas Cooktop, Disposal, Microwave
Features
- Built-in Features, Chandelier, Decorative/Designer Lighting Fixtures, Double Vanity, Granite Counters, High Speed Internet, Kitchen Island, Walk-In Closet(s), Wired for Sound
- Flooring: Ceramic Tile, Laminate, Wood
- Has basement: No
- Number of fireplaces: 1
- Fireplace features: Family Room, Gas Log
Interior area
- Total interior livable area: 2,101 sqft
Property
Parking
- Total spaces: 2
- Parking features: Door-Single
- Attached garage spaces: 2
Features
- Levels: One
- Stories: 1
- Patio & porch: Covered
- Exterior features: Private Yard
- Pool features: None
- Fencing: Back Yard,Stone,Wood,Wrought Iron
Lot
- Size: 8,712 Square Feet
- Features: Corner Lot, Subdivision
Details
- Parcel number: R356300A00101
Construction
Type & style
- Home type: SingleFamily
- Architectural style: Traditional,Detached
- Property subtype: Single Family Residence
- Attached to another structure: Yes
Materials
- Brick, Rock, Stone
- Foundation: Slab
- Roof: Composition
Condition
- Year built: 2003
Utilities & green energy
- Sewer: Public Sewer
- Water: Public
- Utilities for property: Cable Available, Natural Gas Available, Sewer Available, Separate Meters, Water Available
Community & HOA
Community
- Features: Curbs, Sidewalks
- Subdivision: Villages Of Lake Forest Ph I
HOA
- Has HOA: Yes
- Services included: All Facilities, Maintenance Grounds
- HOA fee: $465 annually
- HOA name: Villages of Lake Forest
- HOA phone: 972-943-2870
Location
- Region: Mckinney
Financial & listing details
- Tax assessed value: $465,835
- Annual tax amount: $6,409
- Date on market: 1/24/2025
- Cumulative days on market: 186 days
- Exclusions: Refrigerator and washer-dryer
Price history
| Date | Event | Price |
|---|---|---|
| 8/1/2026 | Listing removed | $450,000$214/sqft |
Source: NTREIS #21079615 Report a problem | ||
| 2/15/2026 | Price change | $450,000-2.2%$214/sqft |
Source: NTREIS #21079615 Report a problem | ||
| 10/9/2025 | Listed for sale | $460,000+1.1%$219/sqft |
Source: NTREIS #21079615 Report a problem | ||
| 5/6/2025 | Sold | -- |
Source: NTREIS #20825582 Report a problem | ||
| 4/21/2025 | Pending sale | $454,900$217/sqft |
Source: NTREIS #20825582 Report a problem | ||
| 4/19/2025 | Contingent | $454,900$217/sqft |
Source: NTREIS #20825582 Report a problem | ||
| 4/4/2025 | Price change | $454,900-2.1%$217/sqft |
Source: NTREIS #20825582 Report a problem | ||
| 3/7/2025 | Price change | $464,800-1.1%$221/sqft |
Source: NTREIS #20825582 Report a problem | ||
| 2/16/2025 | Listed for sale | $469,800$224/sqft |
Source: NTREIS #20825582 Report a problem | ||
| 2/14/2025 | Contingent | $469,800$224/sqft |
Source: NTREIS #20825582 Report a problem | ||
| 1/24/2025 | Listed for sale | $469,800-6%$224/sqft |
Source: NTREIS #20825582 Report a problem | ||
| 1/24/2025 | Listing removed | $499,990$238/sqft |
Source: NTREIS #20740815 Report a problem | ||
| 11/23/2024 | Price change | $499,990-2.9%$238/sqft |
Source: NTREIS #20740815 Report a problem | ||
| 10/19/2024 | Price change | $515,000-1.9%$245/sqft |
Source: NTREIS #20740815 Report a problem | ||
| 10/10/2024 | Listed for sale | $525,000+5%$250/sqft |
Source: NTREIS #20740815 Report a problem | ||
| 1/20/2023 | Listing removed | -- |
Source:  Ebby Halliday Realtors Report a problem Ebby Halliday Realtors Report a problem | ||
| 1/11/2023 | Price change | $499,900-4.8%$238/sqft |
Source: NTREIS #20235740 Report a problem | ||
| 12/9/2022 | Listed for sale | $525,000+31.6%$250/sqft |
Source: NTREIS #20219792 Report a problem | ||
| 1/19/2022 | Sold | -- |
Source: Ebby Halliday solds #14733295_75071 Report a problem | ||
| 1/14/2022 | Pending sale | $398,900$190/sqft |
Source: NTREIS #14733295 Report a problem | ||
| 1/10/2022 | Contingent | $398,900$190/sqft |
Source: NTREIS #14733295 Report a problem | ||
| 1/6/2022 | Listed for sale | $398,900+127.9%$190/sqft |
Source: NTREIS #14733295 Report a problem | ||
| 6/8/2013 | Listing removed | $175,000$83/sqft |
Source: Keller Williams - McKinney North Collin County #11937755 Report a problem | ||
| 5/24/2013 | Pending sale | $175,000$83/sqft |
Source: Keller Williams - McKinney North Collin County #11937755 Report a problem | ||
| 5/22/2013 | Sold | -- |
Source: Agent Provided Report a problem | ||
| 4/20/2013 | Listed for sale | $175,000$83/sqft |
Source: Keller Williams N Collin Cty #11937755 Report a problem | ||
Public tax history
| Year | Property taxes | Tax assessment |
|---|---|---|
| 2025 | $8,139 +8.8% | $465,835 +10.3% |
| 2024 | $7,478 -5.5% | $422,161 -4.7% |
| 2023 | $7,910 +62.9% | $443,000 +38.5% |
| 2022 | $4,856 -0.5% | $319,805 +10% |
| 2021 | $4,883 +0.5% | $290,732 +3.3% |
| 2020 | $4,860 +0.3% | $281,418 +2.2% |
| 2019 | $4,844 +1.5% | $275,315 +6.8% |
| 2018 | $4,771 -1.8% | $257,696 +1.2% |
| 2017 | $4,858 | $254,610 +9.1% |
| 2016 | $4,858 +14.2% | $233,321 +11.4% |
| 2015 | $4,252 | $209,352 +18.9% |
| 2014 | $4,252 | $176,010 +4.4% |
| 2013 | -- | $168,587 +6.2% |
| 2012 | -- | $158,723 +2.1% |
| 2011 | -- | $155,435 -2.7% |
| 2010 | -- | $159,735 +0.7% |
| 2009 | -- | $158,694 +1% |
| 2008 | -- | $157,196 +5.7% |
| 2007 | -- | $148,747 -0.5% |
| 2006 | -- | $149,558 -3.5% |
| 2005 | -- | $154,908 +20.7% |
| 2004 | -- | $128,354 +296.2% |
| 2003 | -- | $32,400 +24.6% |
| 2002 | -- | $26,000 |
| 2001 | -- | $26,000 |
| 2000 | -- | $26,000 |
Find assessor info on the county website
Neighborhood: Lake Forest
Nearby homes
- $350,8003 bd2 ba1.6k sqft5205 Lake Bend Dr, McKinney, TX 75071Off Market

- $459,3003 bd3 ba2.8k sqft5209 Lake Bend Dr, McKinney, TX 75071Off Market

- $336,7003 bd2 ba1.6k sqft5133 Lake Bend Dr, McKinney, TX 75071Off Market
- $568,7004 bd3 ba2.7k sqft5200 Lake Bend Dr, McKinney, TX 75071Off Market
- $--4 bd3 ba2.3k sqft5204 Lake Bend Dr, McKinney, TX 75071Sold
- $336,3003 bd2 ba1.6k sqft5213 Lake Bend Dr, McKinney, TX 75071Off Market
- $--4 bd2 ba2.2k sqft5129 Lake Bend Dr #ID1036327P, McKinney, TX 75071Off Market
- $--4 bd3 ba3k sqft5208 Lake Bend Dr, McKinney, TX 75071Sold
Nearby schools
GreatSchools rating
- 9/10Gary And Bobbye Jack Minshew Elementary SchoolGrades: K-5Distance: 0.4 mi
- 9/10Dr Jack Cockrill Middle SchoolGrades: 6-8Distance: 1.3 mi
- 7/10Mckinney Boyd High SchoolGrades: 9-12Distance: 0.5 mi
Schools provided by the listing agent
- Elementary: Minshew
- Middle: Dr Jack Cockrill
- High: Mckinney Boyd
- District: McKinney ISD
Source: NTREIS. This data may not be complete. We recommend contacting the local school district to confirm school assignments for this home.
Get a cash offer in 3 minutes
Find out how much your home could sell for in as little as 3 minutes with a no-obligation cash offer.
Estimated market value
$438,700
Get a cash offer in 3 minutes
Find out how much your home could sell for in as little as 3 minutes with a no-obligation cash offer.
Estimated market value
$438,700
- Texas
- Collin County
- McKinney
- 75071
- Lake Forest
- 5201 Lake Bend Dr
Nearby cities
Nearby neighborhoods
Nearby zip codes
Other McKinney Topics
