Skip main navigation
Off market
  • $486,000

    5201 Lake Hinden Cv, Saint Cloud, FL 34771

    5beds
    2,883sqft
    Single Family Residence
    Built in ----
    -- sqft lot
    $486,000 Zestimate®
    $169/sqft
    $3,036 Estimated rent

    Home value

    $486,000

    $462,000 - $510,000

    $3,036/mo

    Zestimate® history
    Loading
    Loading...

    Owner options

    List your home for rent

    $3,036/mo

    Rent Zestimate®

    Find your next renter with Zillow Rental Manager. Plus, with online applications, you can quickly screen prospective tenants – for free.

    Learn more

    $3,036/mo

    Rent Zestimate®

    Refinance and save

    $3,232/mo

    Est. payment

    Refinancing to a lower rate could help reduce your monthly payments and save thousands over the life of the loan.

    See today's rates

    $3,232/mo

    Est. payment

    Explore your selling options

    Work with a Zillow partner agent

    Leverage their expertise and Zillow's premium Showcase listings to get your home seen by more buyers.

    Get started

    List with your own agent

    Get your home in front of millions of buyers by listing it on Zillow.

    Learn how to do it

    Sell it yourself

    Take full control of how buyers see your home on Zillow by listing For Sale by Owner (FSBO).

    List your home

    What's special

    Fully fenced yardGranite countertopsBeautiful double garageImpressive curb appealSerene cul-de-sacHis and hers sinksSeparate soaking tub

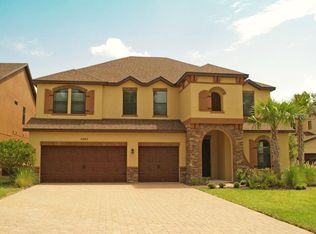
    TENANT OCCUPIED AVAILABLE AUGUST 5TH Welcome to this stunning, custom-built home in one of the exclusive enclaves off Narcoossee Road, conveniently located just 2 miles from Lake Nona with convenient access to 417 and Medical City. The builder spared no expense with this home, which offers 5 bedrooms, an office, 4 full bathrooms, and nearly 3,000 sq ft of meticulously designed living space. It sits on a private road with only seven properties located on a serene cul-de-sac with a neighbor on only one side, ensuring exceptional privacy with its fully fenced yard, perfect for children and dogs alike! Upon arrival, the long brick paver driveway, beautiful double garage, and distinctive roof corbels set the stage for the home's impressive curb appeal. Step inside to a flowing open concept floor plan with a two-story foyer and one-of-a-kind touches that truly bring this home to another level. The modern kitchen is the heart of the home, outfitted with 42" expresso cabinets featuring crown molding, granite countertops, a walk-in pantry, and stainless steel appliances. It overlooks a spacious living room perfect for hosting friends and family and a dining area with an impressive custom tray ceiling. The entire ground level has oversized tile flooring (except in the owner's suite, which has brand new carpet). Also on this level is an additional room, currently being used as an office with an ensuite bathideal as a guest suite or even a potential sixth bedroomalong with a custom finished interior laundry room that might just make you love doing laundry! Off the garage is an indoor mudroom with built-in shelving, bag hooks, and a closet, providing both functionality and convenience. Finishing up the first floor, set away from the rest of the downstairs for increased privacy and serenity, is the luxurious primary owner's suite, with custom tray ceiling, his and hers sinks, a separate soaking tub and oversized shower (with bench!), and a generous walk-in closet. Upstairs, the second floor further exudes luxury, offering a loft area "landing" spacious enough for a playroom, a built-in desk/work area, three bedrooms, and the second owner's suite with private screened balcony overlooking the serene backyard, which has excellent green grass and a beautiful firepit, perfect for entertaining. This second master could easily be used as a theatre room if you don't have multi-generational living or college-aged kids at home! This property has everything you could want and (so much more!) in a home. It is also zoned for A-rated Narcoossee Elementary and Middle schools, just minutes from 417 and 192, with area attractions and theme parts just a short drive away. Dogs are welcome! No aggressive breeds All residents are enrolled in the Resident Benefits Package (RBP) at a cost of $25/per month, which includes HVAC air filter delivery (for applicable properties), utility concierge service making utility connection a breeze during your move-in, our best-in-class resident rewards program, credit reporting, and much more! More details upon application. Lessee(s) are required to provide proof of liability insurance in the amount of $100,000, prior to occupancy. Real Property Management Lakeside can provide the required coverage for an additional charge of $12.00 per month or you can purchase coverage from your preferred provider. First's Full month Rent: $2,800 Security Deposit: $2,800 Application Fee: $75 Resident Benefit Package (RBP): $25 Administration Fee $125 Pet Fee: Pet application is $20 per pet. Pet fee of $300 per pet Monthly pet rent of $30 per pet Rental Requirements: Credit score: 650 Income of at least 3x the rent No prior evictions or defaults on payments INFORMATION IS DEEMED RELIABLE BUT IS NOT GUARANTEED, AND SUBJECT TO CHANGE WITHOUT NOTICE. (John L. Wilkerson, Florida Real Estate Broker)

    This property is not currently displayed as for sale or rent on Zillow. This may be different from what's on other websites or public sources.

    Zillow last checked:

    Listing updated:

    Source: Zillow Rentals

    Facts & features

    Interior

    Bedrooms & bathrooms
    • Bedrooms: 5
    • Bathrooms: 4
    • Full bathrooms: 4
    Interior area
    • Total interior livable area: 2,883 sqft

    Property

    Parking
    • Details: Contact manager
    Details
    • Parcel number: 082531378100010010

    Construction

    Type & style
    • Home type: SingleFamily
    • Property subtype: Single Family Residence

    Community & HOA

    Community
    • Deposit fee: $2,800
    Location
    • Region: Saint Cloud

    Financial & listing details

    • Price per square foot: $169/sqft
    • Tax assessed value: $411,200
    • Annual tax amount: $5,035
    • Date on market: 6/22/2026
    • Date available: 08/05/2026
    • Lease term: Contact For Details

    Price history

    DateEventPrice
    7/6/2026Listing removed$2,800$1/sqft
    Source: Zillow Rentals Report a problem
    6/22/2026Listed for rent$2,800-5.1%$1/sqft
    Source: Zillow Rentals Report a problem
    7/9/2025Listing removed$2,950$1/sqft
    Source: Zillow Rentals Report a problem
    6/10/2025Price change$2,950-6.3%$1/sqft
    Source: Zillow Rentals Report a problem
    5/31/2025Listed for rent$3,150$1/sqft
    Source: Zillow Rentals Report a problem
    5/29/2025Listing removed$529,000$183/sqft
    Source: Stellar MLS #S5122396 Report a problem
    5/12/2025Price change$529,000-3.6%$183/sqft
    Source: Stellar MLS #S5122396 Report a problem
    5/5/2025Price change$548,9000%$190/sqft
    Source: Stellar MLS #S5122396 Report a problem
    5/2/2025Listed for sale$549,000$190/sqft
    Source: Stellar MLS #S5122396 Report a problem
    4/21/2025Pending sale$549,000$190/sqft
    Source: Stellar MLS #S5122396 Report a problem
    4/3/2025Price change$549,000-2.3%$190/sqft
    Source: Stellar MLS #S5122396 Report a problem
    3/13/2025Listed for sale$562,000+58.3%$195/sqft
    Source: Stellar MLS #S5122396 Report a problem
    8/4/2020Sold$355,000+0%$123/sqft
    Source: Public Record Report a problem
    4/2/2020Price change$354,900-1.4%$123/sqft
    Source: HOMEPRIDE REALTY SERVICES, INC #S5027851 Report a problem
    3/19/2020Price change$360,000-1.3%$125/sqft
    Source: HOMEPRIDE REALTY SERVICES, INC #S5027851 Report a problem
    1/8/2020Pending sale$364,900$127/sqft
    Source: HOMEPRIDE REALTY SERVICES, INC #S5027851 Report a problem
    12/30/2019Price change$364,900-2.7%$127/sqft
    Source: HOMEPRIDE REALTY SERVICES, INC #S5027851 Report a problem
    11/20/2019Price change$374,999-2.6%$130/sqft
    Source: WATSON REALTY CORP #S5019126 Report a problem
    10/29/2019Price change$384,999-1.3%$134/sqft
    Source: WATSON REALTY CORP #S5019126 Report a problem
    10/7/2019Price change$389,999-1.2%$135/sqft
    Source: WATSON REALTY CORP #S5019126 Report a problem
    7/29/2019Listed for sale$394,900+11.9%$137/sqft
    Source: WATSON REALTY CORP #S5019126 Report a problem
    12/18/2015Sold$353,000$122/sqft
    Source: Stellar MLS #S4817277 Report a problem

    Public tax history

    YearProperty taxesTax assessment
    2025$5,035 +4.7%$411,200 +2.8%
    2024$4,808 +2.1%$400,100 +1.5%
    2023$4,710 +3.9%$394,000 +14.7%
    2022$4,533 +0.6%$343,400 +9.4%
    2021$4,506 +1.1%$313,800 +1.2%
    2020$4,458 $310,100 +1.4%
    2019-- $305,900 +2.6%
    2018$4,414 +0.9%$298,100 -6.8%
    2015$4,374 -20.5%$319,900 +741.8%
    2014$5,500 $38,000
    Find assessor info on the county website

    Neighborhood: 34771

    Nearby schools

    GreatSchools rating
    Get a cash offer in 3 minutes
    Find out how much your home could sell for in as little as 3 minutes with a no-obligation cash offer.
    Estimated market value
    $486,000
    Get a cash offer in 3 minutes
    Find out how much your home could sell for in as little as 3 minutes with a no-obligation cash offer.
    Estimated market value
    $486,000