Skip main navigation
Pending
$198,000
2beds
690sqft

5201 Locust Ave, Kansas City, KS 66106

2beds
690sqft
Single family residence
Built in 1953
6,534 sqft
Off street, other
$287 price/sqft

What's special

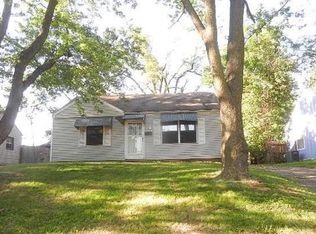
Welcome to a home where all the hard work has already been done for you. Tucked away on a generous lot near the Johnson County line, this two-bedroom, one-bathroom residence has been thoughtfully reimagined from the studs up, offering the perfect blend of modern style and peace of mind. Step inside to find a bright, open interior featuring brand-new flooring that flows seamlessly through every room. The kitchen is a true standout, boasting beautiful finishes that make meal prep feel less like a chore and more like a luxury. The bathroom has received the same high-end treatment, providing a fresh, contemporary space to start your day. Beyond the cosmetic beauty, this home offers the kind of structural integrity that’s hard to find. You can move in with total confidence knowing the electrical and plumbing systems are brand new. Outside, a freshly poured driveway adds to the crisp curb appeal and provides plenty of off-street parking. Located within the Turner district, this property offers a fantastic opportunity to own a virtually new home in a convenient location. Whether you’re looking for your first place or a streamlined space to call your own, this one is ready for you to just turn the key and start living.

9 days
|
984
|
62
|
Source: Heartland MLS as distributed by MLS GRID,MLS#: 2637247MLS Logo

Travel times

Living Room

Kitchen

Bedroom

Zillow last checked:

Listing updated:

Listed by:

Ray Homes KC Team 913-449-2555,

Compass Realty Group,

Abel Cruz 913-231-4402,

Compass Realty Group

Source: Heartland MLS as distributed by MLS GRID,MLS#: 2637247MLS Logo

Facts & features

Interior

Bedrooms & bathrooms
  • Bedrooms: 2
  • Bathrooms: 1
  • Full bathrooms: 1
Primary bedroom
  • Features: All Carpet
  • Level: First
  • Area: 108 Square Feet
  • Dimensions: 12 x 9
Bedroom 2
  • Features: All Carpet
  • Level: First
  • Area: 80 Square Feet
  • Dimensions: 10 x 8
Bathroom 1
  • Level: First
Kitchen
  • Level: First
  • Area: 112 Square Feet
  • Dimensions: 14 x 8
Laundry
  • Level: First
Living room
  • Features: All Carpet
  • Level: First
  • Area: 187 Square Feet
  • Dimensions: 17 x 11
Heating
  • Natural Gas
Cooling
  • Electric
Appliances
  • Included: Dryer, Refrigerator, Gas Range, Washer
  • Laundry: Off The Kitchen
Features
  • Ceiling Fan(s)
  • Windows: Window Coverings
  • Basement: Slab
  • Has fireplace: No
Interior area
  • Total structure area: 690
  • Total interior livable area: 690 sqft
  • Finished area above ground: 690
  • Finished area below ground: 0
Video & virtual tour

Property

Parking
  • Parking features: Off Street, Other
Features
  • Patio & porch: Covered
Lot
  • Size: 6,534 Square Feet
  • Dimensions: 50 x 135
Details
  • Additional structures: Outbuilding
  • Parcel number: 028474

Construction

Type & style
  • Home type: SingleFamily
  • Architectural style: Traditional
  • Property subtype: Single Family Residence
Materials
  • Frame
  • Roof: Composition
Condition
  • Year built: 1953

Utilities & green energy

  • Sewer: Public Sewer
  • Water: Public

Community & HOA

Community
  • Subdivision: Highland Crest
HOA
  • Has HOA: No
Location
  • Region: Kansas City

Financial & listing details

  • Price per square foot: $287/sqft
  • Tax assessed value: $115,800
  • Annual tax amount: $2,010
  • Date on market: 8/26/2026
  • Listing terms: Cash,Conventional,FHA,VA Loan
  • Ownership: Private

Price history

DateEventPrice
9/1/2026Pending sale$198,000$287/sqft
Source: Heartland MLS as distributed by MLS GRID #2637247 Report a problem
8/26/2026Listed for sale$198,000+560%$287/sqft
Source: Heartland MLS as distributed by MLS GRID #2637247 Report a problem
2/17/2011Sold--
Source: Agent Provided Report a problem
12/19/2010Listed for sale$30,000$43/sqft
Source: isNowListed.com Report a problem
8/30/2010Sold--
Source: Public Record Report a problem

Public tax history

YearProperty taxesTax assessment
2025$2,010 +23.5%$13,317 +16.3%
2024$1,628 -25.2%$11,454 -14.1%
2023$2,176 +17.8%$13,328 +18.3%
2022$1,848 +35%$11,270 +38.7%
2021$1,369 +5.4%$8,124 +5%
2020$1,298 +6.5%$7,737 +8%
2019$1,220 +6.9%$7,164 +4.4%
2018$1,141 -3.4%$6,865 +1.5%
2017$1,180 +3.1%$6,762 +1.4%
2016$1,145 -1.3%$6,669 +3%
2015$1,161 +23.5%$6,474 +25.1%
2014$940 $5,175
2013-- $5,175
2012-- $5,175
2011-- --
2008-- $10,132 +1.1%
2007-- $10,017
2006-- $10,017 +19.2%
2005-- $8,407 +6.1%
2004-- $7,924 +5.8%
2003-- $7,487 +26.9%
2002-- $5,900 +31.2%
2000-- $4,497

Find assessor info on the county website

Monthly payment

Est. payment
$1,335/mo
Principal & interest
$1074
Property taxes
$261
More affordability toolsChevron Right

Estimated market value

Not available

Estimated sales range

Not available

Not available

Climate risks

Explore flood, wildfire, and other predictive climate risk information for this property on First Street®️.

Neighborhood: Turner

Nearby schools

Oak Grove Elementary School
Grades PK-50.6 miles
4/10
GreatSchools® Rating
Test Score Rating
4/10
Academic Progress Rating
3/10
Turner Middle School
Grades 6-82 miles
4/10
GreatSchools® Rating
Test Score Rating
2/10
Academic Progress Rating
6/10
Turner High School
Grades 9-120.9 miles
1/10
GreatSchools® Rating
Test Score Rating
2/10
College Readiness Rating
1/10