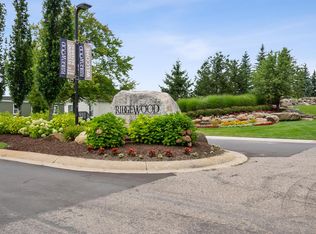
HOME SWEET HOME JUST IN TIME FOR THE HOLIDAYS WITH IMMEDIATE OCCUPANCY! Affordable Country Living with Modern Amenities! 3 Bed | 2 Bath | 1664 sq. ft. | 2021 Manufactured Home Located in the desirable Ridgewood Community in highly sought Highland Township, Huron Valley Schools. This impressive home is perfectly situated on a picturesque premium lot with wooded/green space for extra privacy. Key Features: Open Split Floorplan with a gorgeous Kitchen with Stainless Appliances, GAS Range, Farm Sink and abundant attractive Cabinetry; Private and Spacious Master Suite boasts Spa-like Bath with Tiled Shower, Dual Sinks, Extra Cabinets, Walk-In Closet; Stylish Lighting and Ceiling Fans throughout. The exterior includes Two full Railed Decks perfect for Outdoor Living, whether enjoying a quiet evening or entertaining, with no neighbors directly behind or to the right side of the property, the outdoor space feels secluded and serene. Shed and Ample Parking. Ridgewood Community boasts resort style living featuring a Private Clubhouse, Inground Heated Swimming Pool, Playground, Basketball Court, Park-Like Areas, Paved Sidewalks and is Pet Friendly. Lot Rent: $660/month (includes Trash, Sewer, and Grounds Maintenance). Buyer must be approved by the community after accepted offer. Manufactured home loans can be obtained through 21st mortgage, Triad Financial Services and others. Contact us today for more details or to schedule a showing. This well-maintained home is a must-see!
Sold for $130,000
$130,000
5201 Millstone Ln, Milford, MI 48380
3beds
1,664sqft
Manufactured Home
Built in 2021
4,356 Square Feet Lot
$133,500 Zestimate®
$78/sqft
$-- Estimated rent
Home value
$133,500
$125,000 - $142,000
Not available
Zestimate® history
Owner options
List your home for rent
Find your next renter with Zillow Rental Manager. Plus, with online applications, you can quickly screen prospective tenants – for free.
Refinance and save
$1,544/mo
Est. payment
Refinancing to a lower rate could help reduce your monthly payments and save thousands over the life of the loan.
$1,544/mo
Est. payment
Explore your selling options
Work with a Zillow partner agent
Leverage their expertise and Zillow's premium Showcase listings to get your home seen by more buyers.
Get startedList with your own agent
Get your home in front of millions of buyers by listing it on Zillow.
Learn how to do itSell it yourself
Take full control of how buyers see your home on Zillow by listing For Sale by Owner (FSBO).
List your homeWhat's special
Railed decksWalk-in closetPremium lotSplit floorplanCeiling fansFarm sink
Zillow last checked:
Listing updated:
Listed by:
Joanne E Veverica 810-229-5060,
AmeriTrust Realty Corporation
Bought with:
Joanne E Veverica, 6501384981
AmeriTrust Realty Corporation
Source: Realcomp II,MLS#: 20251041946
Facts & features
Interior
Bedrooms & bathrooms
- Bedrooms: 3
- Bathrooms: 2
- Full bathrooms: 2
Primary bedroom
- Level: Entry
- Area: 195
- Dimensions: 13 X 15
Bedroom
- Level: Entry
- Area: 143
- Dimensions: 13 X 11
Bedroom
- Level: Entry
- Area: 165
- Dimensions: 11 X 15
Primary bathroom
- Level: Entry
- Area: 90
- Dimensions: 15 X 6
Other
- Level: Entry
- Area: 54
- Dimensions: 6 X 9
Dining room
- Level: Entry
- Area: 135
- Dimensions: 9 X 15
Kitchen
- Level: Entry
- Area: 195
- Dimensions: 13 X 15
Laundry
- Level: Entry
- Area: 63
- Dimensions: 7 X 9
Living room
- Level: Entry
- Area: 330
- Dimensions: 15 X 22
Heating
- Forced Air, Natural Gas
Cooling
- Ceiling Fans, Central Air
Appliances
- Included: Dishwasher, Disposal, Free Standing Gas Range, Free Standing Refrigerator, Microwave
Features
- Has basement: No
- Has fireplace: No
Interior area
- Total interior livable area: 1,664 sqft
- Finished area above ground: 1,664
Property
Parking
- Parking features: Assigned 2 Spaces, No Garage
Features
- Levels: One
- Stories: 1
- Entry location: GroundLevelwSteps
- Patio & porch: Deck
- Exterior features: Basketball Court
- Pool features: Community, In Ground, Outdoor Pool
Lot
- Size: 4,356 Square Feet
- Features: Corner Lot, Dead End Street
Details
- Additional structures: Sheds
- Parcel number: 0000000000
- Special conditions: Short Sale No,Standard
Construction
Type & style
- Home type: MobileManufactured
- Architectural style: Manufacturedwo Land,Ranch
- Property subtype: Manufactured Home
Materials
- Vinyl Siding
- Foundation: Crawl Space, Pillar Post Pier
- Roof: Asphalt
Condition
- New construction: No
- Year built: 2021
Utilities & green energy
- Electric: Circuit Breakers
- Sewer: Public Sewer
- Water: Public
- Utilities for property: Cable Available, Underground Utilities
Community & HOA
Community
- Features: Clubhouse, Sidewalks
- Subdivision: RIDGEWOOD
HOA
- Has HOA: Yes
- Services included: Maintenance Grounds, Snow Removal, Trash
- HOA fee: $635 monthly
- HOA phone: 248-676-9940
Location
- Region: Milford
Financial & listing details
- Price per square foot: $78/sqft
- Date on market: 10/3/2025
- Cumulative days on market: 319 days
- Listing agreement: Exclusive Agency
- Listing terms: Cash,Conventional
Price history
| Date | Event | Price |
|---|---|---|
| 11/12/2025 | Sold | $130,000-6.5%$78/sqft |
Source:  Realcomp II #20251041946 Report a problem Realcomp II #20251041946 Report a problem | ||
| 10/19/2025 | Pending sale | $139,000$84/sqft |
Source: Realcomp II #20251041946 Report a problem | ||
| 10/3/2025 | Listed for sale | $139,000-6.7%$84/sqft |
Source: Realcomp II #20251041946 Report a problem | ||
| 10/1/2025 | Listing removed | $149,000$90/sqft |
Source: Realcomp II #20251036481 Report a problem | ||
| 9/15/2025 | Listed for sale | $149,000$90/sqft |
Source: Realcomp II #20251036481 Report a problem | ||
| 9/15/2025 | Listing removed | $149,000$90/sqft |
Source: Realcomp II #20251030292 Report a problem | ||
| 9/3/2025 | Pending sale | $149,000$90/sqft |
Source: Realcomp II #20251030292 Report a problem | ||
| 8/25/2025 | Listed for sale | $149,000$90/sqft |
Source: Realcomp II #20251030292 Report a problem | ||
| 8/25/2025 | Listing removed | $149,000$90/sqft |
Source: Realcomp II #20250012103 Report a problem | ||
| 7/11/2025 | Listed for sale | $149,000$90/sqft |
Source: Realcomp II #20250012103 Report a problem | ||
| 5/3/2025 | Pending sale | $149,000$90/sqft |
Source: Realcomp II #20250012103 Report a problem | ||
| 4/23/2025 | Price change | $149,000-3.2%$90/sqft |
Source: Realcomp II #20250012103 Report a problem | ||
| 2/24/2025 | Listed for sale | $154,000-3.8%$93/sqft |
Source: Realcomp II #20250012103 Report a problem | ||
| 2/23/2025 | Listing removed | $160,000$96/sqft |
Source: Realcomp II #20240062785 Report a problem | ||
| 12/27/2024 | Price change | $160,000-5.8%$96/sqft |
Source: Realcomp II #20240062785 Report a problem | ||
| 9/11/2024 | Price change | $169,900-2.9%$102/sqft |
Source: Realcomp II #20240062785 Report a problem | ||
| 8/23/2024 | Listed for sale | $175,000$105/sqft |
Source: Realcomp II #20240062785 Report a problem | ||
Public tax history
Tax history is unavailable.
Neighborhood: 48380
Nearby homes
- $243,6003 bd2 ba1.5k sqft3875 Emerald Park Dr, Milford, MI 48380Off Market
- $8,154-- bd1 ba-- sqft3770 Emerald Park Dr, Milford, MI 48380Off Market
- $240,2003 bd2 ba1.5k sqft3680 Emerald Park Dr, Milford, MI 48380Off Market
- $88,4003 bd2 ba1.5k sqft3565 Emerald Park #LOT 67, Milford, MI 48380Off Market

- $83,0003 bd2 ba1.3k sqft3620 Emerald Park Dr, Milford, MI 48380Off Market
- $142,1003 bd2 ba1.5k sqft1054 Marble Dr, Milford, MI 48380Off Market
- $5,580-- bd1 ba-- sqft3023 Boulder Ridge Trl, Milford, MI 48380Off Market
- $380,1003 bd3 ba1.8k sqft3670 Emerald Park Dr, Milford, MI 48380Off Market
- $109,100-- bd2 ba-- sqft3575 Emerald Park Dr, Milford, MI 48380Off Market
Nearby schools
GreatSchools rating
- 6/10Heritage Elementary SchoolGrades: K-5Distance: 2.5 mi
- 8/10Milford High SchoolGrades: 7-12Distance: 2.4 mi
- 8/10Muir Middle SchoolGrades: 5-8Distance: 3.7 mi
Get a cash offer in 3 minutes
Find out how much your home could sell for in as little as 3 minutes with a no-obligation cash offer.
Estimated market value
$133,500
Get a cash offer in 3 minutes
Find out how much your home could sell for in as little as 3 minutes with a no-obligation cash offer.
Estimated market value
$133,500
- Michigan
- Oakland County
- Milford
- 48380
- 5201 Millstone Ln
Nearby cities
Nearby zip codes
Other Milford Topics
