Skip main navigation
Closed
  • $432,500

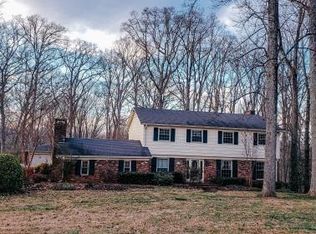
    5201 Mountaincrest Dr, Knoxville, TN 37918

    3beds
    1,844sqft
    Single Family Residence, Residential
    Built in 1964
    0.99 Acres Lot
    $467,100 Zestimate®
    $235/sqft
    $2,123 Estimated rent

    Home value

    $467,100

    $444,000 - $490,000

    $2,123/mo

    Zestimate® history
    Loading
    Loading...

    Owner options

    List your home for rent

    $2,123/mo

    Rent Zestimate®

    Find your next renter with Zillow Rental Manager. Plus, with online applications, you can quickly screen prospective tenants – for free.

    Learn more

    $2,123/mo

    Rent Zestimate®

    Refinance and save

    $2,483/mo

    Est. payment

    Refinancing to a lower rate could help reduce your monthly payments and save thousands over the life of the loan.

    See today's rates

    $2,483/mo

    Est. payment

    Explore your selling options

    Work with a Zillow partner agent

    Leverage their expertise and Zillow's premium Showcase listings to get your home seen by more buyers.

    Get started

    List with your own agent

    Get your home in front of millions of buyers by listing it on Zillow.

    Learn how to do it

    Sell it yourself

    Take full control of how buyers see your home on Zillow by listing For Sale by Owner (FSBO).

    List your home

    What's special

    Welcome to your dream home in the heart of Fountain City! This stunning residence underwent a complete interior renovation in 2017, showcasing a perfect blend of modern convenience and timeless charm. With exceptional upgrades and thoughtful touches throughout, this property is a true gem. As you step inside, you'll immediately notice the open living spaces which seamlessly combine the kitchen, dining area, and living room, making it perfect for both family life and entertaining. The dry-bar located just inside the front door offers an extra area for serving, two integrated beer taps and under-counter kegerator. A large extra den space is tucked away to the side, complete with a cozy fireplace, and can be tailored to your needs - whether it's a family room, office, or a playroom for the kids. This home has three spacious bedrooms, with the third currently serving as an impressive walk-in closet, including all the upgraded closet organization and cabinetry. Easily convert it back into a bedroom to suit your preferences. The full bathroom is a tranquil oasis, offering a spacious soaking tub and a large tile shower. Additionally, there's a convenient half bath for guests. The kitchen is splendid with high-end matching Bosch appliances and a Kitchen-aid refrigerator. The pantry provides ample storage space for all your kitchen essentials. The kitchen island provides additional counter space and storage. The under-cabinet lighting creates a cozy ambiance. Practicality meets organization in the large utility room, perfect for transitioning from outdoors to indoors. It features plenty of storage cabinetry, a workbench area, and washer/dryer hookups. Throughout the house, custom wood blinds stained to match the trim offer subtle privacy. Outside, you'll find a private rear deck overlooking the expansive backyard, an ideal spot for outdoor gatherings or just to relax and enjoy the scenery. Large mature trees surround the property, providing shade and privacy.

    Zillow last checked:

    Listing updated:

    Listed by:

    Dylan Martin 865-588-3232,

    Realty Executives Associates

    Bought with:

    Angie Tierney, 318580

    Keller Williams Signature

    Source: RealTracs MLS as distributed by MLS GRID,MLS#: 3103686MLS Logo

    Facts & features

    Interior

    Bedrooms & bathrooms
    • Bedrooms: 3
    • Bathrooms: 2
    • Full bathrooms: 1
    • 1/2 bathrooms: 1
    Other
    • Features: Utility Room
    • Level: Utility Room
    Heating
    • Central, Electric, Natural Gas
    Cooling
    • Central Air
    Appliances
    • Included: Gas Range, Dishwasher, Oven
    • Laundry: Washer Hookup, Electric Dryer Hookup
    Features
    • Flooring: Wood, Tile
    • Basement: None,Crawl Space
    • Number of fireplaces: 1
    • Fireplace features: Gas
    Interior area
    • Total structure area: 1,844
    • Total interior livable area: 1,844 sqft
    • Finished area above ground: 1,844

    Property

    Features
    • Levels: One
    • Stories: 1
    • Patio & porch: Deck
    Lot
    • Size: 0.99 Acres
    • Dimensions: 120 x 357.5 x IRR
    • Features: Private, Wooded, Level, Rolling Slope
    • Topography: Private,Wooded,Level,Rolling Slope
    Details
    • Additional structures: Storage
    • Parcel number: 049AF012
    • Special conditions: Standard

    Construction

    Type & style
    • Home type: SingleFamily
    • Architectural style: Traditional
    • Property subtype: Single Family Residence, Residential
    Materials
    • Frame, Other, Brick
    Condition
    • New construction: No
    • Year built: 1964

    Utilities & green energy

    • Utilities for property: Electricity Available, Natural Gas Available
    Green energy
    • Energy efficient items: Doors

    Community & HOA

    Community
    • Subdivision: Hickory Hgts Unit 2
    Location
    • Region: Knoxville

    Financial & listing details

    • Price per square foot: $235/sqft
    • Tax assessed value: $332,400
    • Annual tax amount: $1,291
    • Date on market: 10/23/2023
    • Electric utility on property: Yes

    Price history

    DateEventPrice
    11/21/2023Sold$432,500+0.6%$235/sqft
    Source: RealTracs MLS as distributed by MLS GRID #3103686 Report a problem
    10/23/2023Pending sale$430,000$233/sqft
    Source: East Tennessee Realtors #1243532 Report a problem
    10/20/2023Listed for sale$430,000+170.4%$233/sqft
    Source: East Tennessee Realtors #1243532 Report a problem
    3/24/2021Listing removed--
    Source: Owner Report a problem
    7/14/2014Sold$159,000$86/sqft
    Source: Public Record Report a problem
    5/10/2014Price change$159,000-11.2%$86/sqft
    Source: Owner Report a problem
    5/4/2014Listed for sale$179,000+15.1%$97/sqft
    Source: Owner Report a problem
    4/13/2006Sold$155,500$84/sqft
    Source: Public Record Report a problem

    Public tax history

    YearProperty taxesTax assessment
    2025$1,291 $83,100
    2024$1,291 $83,100
    2023$1,291 $83,100
    2022$1,291 +31.3%$83,100 +79.3%
    2021$983 $46,350 -75%
    2020$983 $185,400
    2019$983 $185,400 +1.2%
    2018$983 $183,200 +295.3%
    2017$983 -7.5%$46,350
    2016$1,063 --
    2015$1,063 --
    2014$1,063 +0%--
    2013$1,063 -52.7%--
    2012$2,245 --
    2011$2,245 $46,575
    2010$2,245 $46,575
    2009$2,245 +27.5%$46,575 +45.4%
    2008$1,761 +0%$32,025
    2007$1,761 $32,025
    2006$1,761 $32,025
    2005$1,761 -4.7%$32,025 +4.1%
    2004$1,848 +6.2%$30,750
    2003$1,740 $30,750
    2002-- $30,750
    2001-- $30,750 +15.3%
    2000-- $26,675
    Find assessor info on the county website

    Neighborhood: 37918

    Nearby schools

    GreatSchools rating
    Schools provided by the listing agent
    • Elementary: Shannondale Elementary
    • Middle: Gresham Middle School
    • High: Central High School

    Source: RealTracs MLS as distributed by MLS GRID. This data may not be complete. We recommend contacting the local school district to confirm school assignments for this home.

    Get a cash offer in 3 minutes
    Find out how much your home could sell for in as little as 3 minutes with a no-obligation cash offer.
    Estimated market value
    $467,100
    Get a cash offer in 3 minutes
    Find out how much your home could sell for in as little as 3 minutes with a no-obligation cash offer.
    Estimated market value
    $467,100