Skip main navigation
Off market
  • $439,800

    5201 Mulholland Dr, Summerville, SC 29485

    4beds
    2,305sqft
    SingleFamily
    Built in 2008
    0.27 Acres Lot
    $439,800 Zestimate®
    $191/sqft
    $2,704 Estimated rent

    Home value

    $439,800

    $418,000 - $462,000

    $2,704/mo

    Zestimate® history
    Loading
    Loading...

    Owner options

    List your home for rent

    $2,704/mo

    Rent Zestimate®

    Find your next renter with Zillow Rental Manager. Plus, with online applications, you can quickly screen prospective tenants – for free.

    Learn more

    $2,704/mo

    Rent Zestimate®

    Refinance and save

    $2,606/mo

    Est. payment

    Refinancing to a lower rate could help reduce your monthly payments and save thousands over the life of the loan.

    See today's rates

    $2,606/mo

    Est. payment

    Explore your selling options

    Work with a Zillow partner agent

    Leverage their expertise and Zillow's premium Showcase listings to get your home seen by more buyers.

    Get started

    List with your own agent

    Get your home in front of millions of buyers by listing it on Zillow.

    Learn how to do it

    Sell it yourself

    Take full control of how buyers see your home on Zillow by listing For Sale by Owner (FSBO).

    List your home

    What's special

    Gas fireplaceMove in readyExpansive pondFarm house sinkWell maintainedConvenient wescott plantationPond views

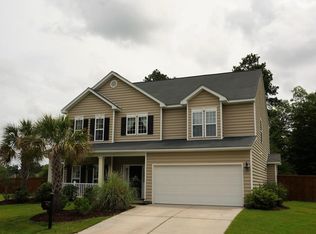
    Convenient Wescott Plantation!! DDII schools. Pond views! Cul de sac lot! Well maintained and move in ready! Arrive and you will first notice the extra parking pad. Enter the welcoming front porch into the 2 story foyer. Your eyes will be immediately drawn to the back of the home and the outdoor view of the pond, beautiful! To right of the entrance is the formal dining room with access to the kitchen through the butlers pantry. Kitchen is gorgeous with solid surface counters, farm house sink, carrara marble backsplash, island for extra work space, custom light fixtures, pantry, eat-in area. This is a great gathering space for quality family time or entertaining. Continue the quality time outdoors onto the screened porch or patios. Views of the expansive pond will immediately relax you. Back inside the family room is spacious with gas fireplace. LVP flow throughout this area and in the hallway upstairs. Stairs are oak tread. The 4 bedrooms are located upstairs. Owners suite has tray ceiling and is huge with 2 walk-in closets! Owners bath has dual sinks, soaking tub and separate shower. The 2 story foyer allows for extra light and upstairs feels spacious. Find 2 secondary bedrooms at end of hall with the full bath and linen closet. Over the garage find the 4th bedroom complete with closet. This home has so many extras, including extra cabinets and shelving in garage for storage, Newer HVAC and Roof. Call today for your list of extras and to schedule a showing!

    This property is not currently displayed as for sale or rent on Zillow. This may be different from what's on other websites or public sources.

    Facts & features

    Interior

    Bedrooms & bathrooms
    • Bedrooms: 4
    • Bathrooms: 3
    • Full bathrooms: 2
    • 1/2 bathrooms: 1
    Heating
    • Forced air
    Cooling
    • Central
    Features
    • Flooring: Tile, Carpet, Laminate
    Interior area
    • Total interior livable area: 2,305 sqft

    Property

    Parking
    • Total spaces: 2
    Features
    • Exterior features: Vinyl
    Lot
    • Size: 0.27 Acres
    Details
    • Parcel number: 1621002021000

    Construction

    Type & style
    • Home type: SingleFamily
    Materials
    • Roof: Composition
    Condition
    • Year built: 2008

    Community & HOA

    Location
    • Region: Summerville

    Financial & listing details

    • Price per square foot: $191/sqft
    • Tax assessed value: $394,619
    • Annual tax amount: $157

    Price history

    DateEventPrice
    3/28/2022Sold$406,000+6.8%$176/sqft
    Source: CTMLS #22004022 Report a problem
    2/18/2022Listed for sale$380,000+28.8%$165/sqft
    Source: CTMLS #22004022 Report a problem
    5/19/2020Listing removed$295,000$128/sqft
    Source: Keller Williams Realty #20008294 Report a problem
    3/24/2020Listed for sale$295,000+34.1%$128/sqft
    Source: Keller Williams Realty Charleston #20008294 Report a problem
    4/14/2009Sold$219,990$95/sqft
    Source: Public Record Report a problem

    Public tax history

    YearProperty taxesTax assessment
    2024$157 $23,677 +47.4%
    2023$157 -92%$16,058
    2022$1,974 $16,058 +50%
    2021$1,974 $10,705
    2020-- $10,705 0%
    2019$1,869 $10,706 +29.5%
    2018$1,869 -6.5%$8,270
    2017$2,000 $8,270
    2016$2,000 $8,270
    2015-- $8,270 -96%
    2014-- $206,640 +2380.7%
    2013$1,958 $8,330
    2012-- $8,330
    Find assessor info on the county website

    Neighborhood: 29485

    Nearby schools

    GreatSchools rating
    Schools provided by the listing agent
    • Elementary: Beech Hill
    • Middle: Alston
    • High: Ashley Ridge

    Source: The MLS. This data may not be complete. We recommend contacting the local school district to confirm school assignments for this home.

    Get a cash offer in 3 minutes
    Find out how much your home could sell for in as little as 3 minutes with a no-obligation cash offer.
    Estimated market value
    $439,800
    Get a cash offer in 3 minutes
    Find out how much your home could sell for in as little as 3 minutes with a no-obligation cash offer.
    Estimated market value
    $439,800