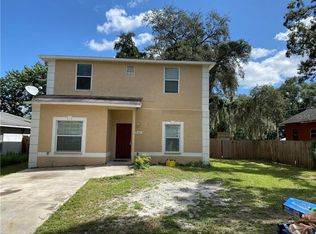
Introducing an exquisite newly constructed Tampa home located at 5201 N 44th St., offering 3 bedrooms, 2 baths, and spanning across 1653 square feet. This architecturally designed residence blends traditional elements with modern touches, catering to the needs of a growing family. As you approach the property, you'll be greeted by stunning landscaping and a vibrant flower garden, setting a welcoming tone. Step inside to discover a thoughtfully designed open-concept layout with distinct living and dining areas. The seamless flow allows for easy entertaining and ensures the dining space remains separate yet connected. The expansive living room provides ample space for hosting family and guests, creating a warm and inviting atmosphere. The kitchen is a true highlight, featuring a sizable breakfast bar, an island with additional seating, an electrical outlet, and extra storage space. Adorned with white shaker cabinets and elegant granite countertops, the kitchen combines style and functionality seamlessly. Stainless steel Whirlpool appliances complete the modern aesthetic. Adjacent to the formal dining room, you'll find access to the patio and the utility room, conveniently situated towards the rear of the house. The utility room houses a tankless water heater and washer and dryer hookups. The bedrooms within this home are generously proportioned, offering plenty of space for relaxation and personalization. The bathrooms have been carefully designed to provide ample storage for all your needs, complete with elegant granite countertops that add a touch of luxury. The exterior of the property is fully fenced, providing an added layer of privacy. The underground drainage system for rain gutters ensures there's no water pooling around the home, enhancing convenience and maintenance. This location at 5201 N 44th St. puts you just minutes away from Tampa's most popular attractions. Whether it's shopping, dining, entertainment, or outdoor recreation, everything you desire is within easy reach. The renowned Tampa Riverwalk offers scenic walks and recreational activities, while the nearby Bush Gardens theme park provides thrilling adventures for the whole family. Sports enthusiasts will appreciate the close proximity to Raymond James Stadium, perfect for catching exciting games and events. This property at 5201 N 44th St. presents an excellent opportunity for first-time home buyers or potential Airbnb hosts. With the city's exciting plans for this area, now is the perfect time to invest and witness your equity grow. staged to showcase the home's potential.Additionally, there is no homeowners association (HOA) and the side of backyard can accommodate boat, or any other toys you may have. Enjoy the freedom of having your belongings at home without restrictions! Please note that one or more photos have been virtually staged. Call to schedule a private showing.
Sold for $363,000
$363,000
5201 N 44TH STREET, TAMPA, FL 33610
3beds
1,653sqft
Single Family Residence
Built in 2022
5,860 Square Feet Lot
$375,000 Zestimate®
$220/sqft
$2,484 Estimated rent
Home value
$375,000
$356,000 - $394,000
$2,484/mo
Zestimate® history
Owner options
List your home for rent
$2,484/mo
Rent Zestimate®
Find your next renter with Zillow Rental Manager. Plus, with online applications, you can quickly screen prospective tenants – for free.
$2,484/mo
Rent Zestimate®
Refinance and save
$2,545/mo
Est. payment
Refinancing to a lower rate could help reduce your monthly payments and save thousands over the life of the loan.
$2,545/mo
Est. payment
Explore your selling options
Work with a Zillow partner agent
Leverage their expertise and Zillow's premium Showcase listings to get your home seen by more buyers.
Get startedList with your own agent
Get your home in front of millions of buyers by listing it on Zillow.
Learn how to do itSell it yourself
Take full control of how buyers see your home on Zillow by listing For Sale by Owner (FSBO).
List your homeWhat's special
Modern touchesElectrical outletStunning landscapingTraditional elementsUtility roomElegant granite countertopsDryer hookups
Zillow last checked:
Listing updated:
Listed by:
Mileddy Albo 301-481-0752,
KELLER WILLIAMS TAMPA PROP. 813-264-7754
Bought with:
Alondra Medina-Reyes, 3526898
REAL BROKER, LLC
Source: Stellar MLS,MLS#: T3459065 Originating MLS: Tampa
Originating MLS: Tampa
Facts & features
Interior
Bedrooms & bathrooms
- Bedrooms: 3
- Bathrooms: 2
- Full bathrooms: 2
Primary bedroom
- Features: Granite Counters, Walk-In Closet(s)
- Level: First
- Dimensions: 14x12
Bathroom 2
- Features: Ceiling Fan(s)
- Level: First
- Dimensions: 14x10
Kitchen
- Features: Breakfast Bar
- Level: First
- Dimensions: 14x13
Living room
- Features: Ceiling Fan(s)
- Level: First
- Dimensions: 14x19
Heating
- Central
Cooling
- Central Air
Appliances
- Included: Dishwasher, Disposal, Microwave, Range, Refrigerator, Tankless Water Heater
- Laundry: Laundry Room
Features
- Ceiling Fan(s), High Ceilings, Open Floorplan, Stone Counters, Thermostat, Walk-In Closet(s)
- Flooring: Vinyl
- Has fireplace: No
Interior area
- Total structure area: 1,703
- Total interior livable area: 1,653 sqft
Property
Parking
- Parking features: Driveway
- Has uncovered spaces: Yes
Features
- Levels: One
- Stories: 1
- Patio & porch: Patio, Porch
- Exterior features: Private Mailbox, Rain Gutters, Sidewalk
- Fencing: Chain Link,Wood
Lot
- Size: 5,860 Square Feet
- Dimensions: 58.6 x 100
- Features: Landscaped, Near Public Transit, Sidewalk
Details
- Parcel number: A04291949D00000600004.0
- Zoning: CI
- Special conditions: None
Construction
Type & style
- Home type: SingleFamily
- Property subtype: Single Family Residence
Materials
- Block, Stucco
- Foundation: Slab
- Roof: Shingle
Condition
- Completed
- New construction: Yes
- Year built: 2022
Utilities & green energy
- Sewer: Septic Tank
- Water: Public
- Utilities for property: BB/HS Internet Available, Cable Available, Electricity Connected, Phone Available, Sewer Connected, Water Connected
Community & HOA
Community
- Pet fee: $0 monthly
- Subdivision: RUBENSTEINS SUB REVIS
HOA
- Has HOA: No
Location
- Region: Tampa
Financial & listing details
- Price per square foot: $220/sqft
- Annual tax amount: $622
- Date on market: 7/14/2023
- Cumulative days on market: 20 days
- Listing terms: Cash,Conventional,FHA,VA Loan
- Ownership: Fee Simple
- Total actual rent: 0
- Electric utility on property: Yes
- Road surface type: Paved
Price history
| Date | Event | Price |
|---|---|---|
| 9/11/2023 | Sold | $363,000-3.2%$220/sqft |
Source:  Stellar MLS #T3459065 Report a problem Stellar MLS #T3459065 Report a problem | ||
| 8/4/2023 | Pending sale | $375,000$227/sqft |
Source: Stellar MLS #T3459065 Report a problem | ||
| 7/14/2023 | Listed for sale | $375,000-2.6%$227/sqft |
Source: Stellar MLS #T3459065 Report a problem | ||
| 5/11/2023 | Listing removed | -- |
Source: Stellar MLS #T3427163 Report a problem | ||
| 3/15/2023 | Price change | $385,000-2.5%$233/sqft |
Source: Stellar MLS #T3427163 Report a problem | ||
| 2/9/2023 | Listed for sale | $395,000$239/sqft |
Source: Stellar MLS #T3427163 Report a problem | ||
Public tax history
Tax history is unavailable.
Neighborhood: East Tampa
Nearby homes
- $351,0004 bd3 ba1.6k sqft5203 N 44th St, Tampa, FL 33610Off Market
- $324,8004 bd2 ba1.6k sqft5127 N 44th St, Tampa, FL 33610Off Market

- $335,2003 bd2 ba1.6k sqft5205 N 44th St, Tampa, FL 33610Off Market
- $323,4003 bd3 ba1.9k sqft5125 N 44th St, Tampa, FL 33610Off Market
- $335,0004 bd2 ba1.4k sqft5204 N 45th St, Tampa, FL 33610Sold
- $--2 bd1 ba702 sqft5204 N 45th St #A, Tampa, FL 33610Off Market
- $--2 bd1 ba702 sqft5204 N 45th St UNIT B, Tampa, FL 33610Off Market
- $337,3003 bd3 ba1.6k sqft5207 N 44th St, Tampa, FL 33610Off Market
Nearby schools
GreatSchools rating
- 4/10James Elementary SchoolGrades: PK-5Distance: 0.3 mi
- 3/10Jennings Middle SchoolGrades: 6-8Distance: 5.3 mi
- 4/10Armwood High SchoolGrades: 9-12Distance: 6.9 mi
Get a cash offer in 3 minutes
Find out how much your home could sell for in as little as 3 minutes with a no-obligation cash offer.
Estimated market value
$375,000
Get a cash offer in 3 minutes
Find out how much your home could sell for in as little as 3 minutes with a no-obligation cash offer.
Estimated market value
$375,000
- Florida
- Hillsborough County
- Tampa
- 33610
- East Tampa
- 5201 N 44TH STREET
Nearby cities
Nearby neighborhoods
Nearby zip codes
Other Tampa Topics
