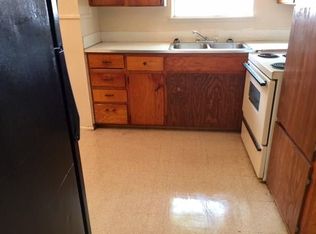
Completely remodeled 4-bedroom, 2-bath home featuring modern upgrades throughout! This move-in-ready property offers a bright, open layout with updated flooring, fresh paint, stylish fixtures, and a beautifully renovated kitchen with new cabinetry, countertops, ceramic top electric stove. Both bathrooms have been tastefully updated with contemporary finishes. The spacious primary suite provides a comfortable retreat, while three additional bedrooms offer flexibility for family, guests, or a home office. Step outside to a large backyard with plenty of room for entertaining, gardening, pets, or adding a pool. This beautifully updated home is ready for its new owners. Don't miss this exceptional opportunity!
Sold
Price Unknown
5201 N 9th St, Abilene, TX 79603
4beds
1,199sqft
Single Family Residence
Built in 1959
6,490 Square Feet Lot
$209,600 Zestimate®
$--/sqft
$2,766 Estimated rent
Home value
$209,600
$199,000 - $220,000
$2,766/mo
Zestimate® history
Owner options
List your home for rent
$2,766/mo
Rent Zestimate®
Find your next renter with Zillow Rental Manager. Plus, with online applications, you can quickly screen prospective tenants – for free.
$2,766/mo
Rent Zestimate®
Refinance and save
Refinancing to a lower rate could help reduce your monthly payments and save thousands over the life of the loan.
Explore your selling options
Work with a Zillow partner agent
Leverage their expertise and Zillow's premium Showcase listings to get your home seen by more buyers.
Get startedList with your own agent
Get your home in front of millions of buyers by listing it on Zillow.
Learn how to do itSell it yourself
Take full control of how buyers see your home on Zillow by listing For Sale by Owner (FSBO).
List your homeWhat's special
Modern upgrades throughoutStylish fixturesFresh paintCeramic top electric stoveUpdated flooringBeautifully renovated kitchenNew cabinetry
Zillow last checked:
Listing updated:
Listed by:
Monique Stokes 0787715 214-263-7828,
Weichert Realtors/Property Partners 214-550-2793,
Phillip Watford 0746817 469-487-1519,
Weichert Realtors/Property Partners
Bought with:
Amber Kimmel, 0598311
KW SYNERGY*
Source: NTREIS,MLS#: 21336756
Facts & features
Interior
Bedrooms & bathrooms
- Bedrooms: 4
- Bathrooms: 2
- Full bathrooms: 2
Primary bedroom
- Features: En Suite Bathroom
- Level: First
- Dimensions: 1 x 1
Bedroom
- Features: Split Bedrooms
- Level: First
- Dimensions: 1 x 1
Bedroom
- Features: Split Bedrooms
- Level: First
- Dimensions: 1 x 1
Bedroom
- Features: Split Bedrooms
- Level: First
- Dimensions: 1 x 1
Other
- Level: First
- Dimensions: 1 x 1
Kitchen
- Features: Eat-in Kitchen
- Level: First
- Dimensions: 1 x 1
Living room
- Level: First
- Dimensions: 1 x 1
Utility room
- Level: First
- Dimensions: 1 x 1
Heating
- Central, Electric
Cooling
- Central Air
Appliances
- Included: Electric Cooktop, Electric Oven
- Laundry: Washer Hookup, Dryer Hookup, Other
Features
- Built-in Features, Decorative/Designer Lighting Fixtures, Eat-in Kitchen, Kitchen Island
- Flooring: Laminate, Other
- Has basement: No
- Has fireplace: No
Interior area
- Total interior livable area: 1,199 sqft
Property
Parking
- Parking features: Driveway
Features
- Levels: One
- Stories: 1
- Pool features: None
- Fencing: Wood
Lot
- Size: 6,490 Square Feet
- Features: Back Yard, Lawn, Few Trees
Details
- Parcel number: 52663
Construction
Type & style
- Home type: SingleFamily
- Architectural style: Traditional,Detached
- Property subtype: Single Family Residence
Materials
- Brick, Other
- Roof: Composition,Other
Condition
- Year built: 1959
Utilities & green energy
- Sewer: Public Sewer
- Water: Public
- Utilities for property: Sewer Available, Water Available
Community & HOA
Community
- Subdivision: Holiday Hills
HOA
- Has HOA: No
Location
- Region: Abilene
Financial & listing details
- Tax assessed value: $64,164
- Annual tax amount: $1,325
- Date on market: 7/22/2026
- Cumulative days on market: 4 days
- Listing terms: Cash,Conventional,FHA
Price history
| Date | Event | Price |
|---|---|---|
| 8/21/2026 | Sold | -- |
Source: NTREIS #21336756 Report a problem | ||
| 7/30/2026 | Pending sale | $195,000$163/sqft |
Source: NTREIS #21336756 Report a problem | ||
| 7/24/2026 | Contingent | $195,000$163/sqft |
Source: NTREIS #21336756 Report a problem | ||
| 7/22/2026 | Listed for sale | $195,000$163/sqft |
Source: NTREIS #21336756 Report a problem | ||
Public tax history
| Year | Property taxes | Tax assessment |
|---|---|---|
| 2025 | $1,325 +18.2% | $58,462 +20% |
| 2024 | $1,121 +4.1% | $48,718 +4.3% |
| 2023 | $1,077 +84.4% | $46,709 +103.1% |
| 2022 | $584 | $23,001 +8.8% |
| 2021 | -- | $21,149 +5.9% |
| 2020 | $539 -0.7% | $19,976 +1% |
| 2019 | $543 +10.4% | $19,787 +3.5% |
| 2018 | $492 | $19,127 +0.2% |
| 2017 | $492 +8.6% | $19,081 +4.7% |
| 2016 | $453 +6% | $18,216 +0.2% |
| 2015 | $427 | $18,172 +3.1% |
| 2014 | $427 | $17,619 +0.4% |
| 2013 | -- | $17,550 +0.9% |
| 2012 | -- | $17,387 |
| 2011 | -- | $17,387 +1.5% |
| 2010 | -- | $17,134 +2.5% |
| 2009 | -- | $16,722 -0.7% |
| 2008 | -- | $16,832 +4.8% |
| 2007 | -- | $16,064 +3.3% |
| 2006 | -- | $15,553 -1.9% |
| 2005 | -- | $15,860 |
| 2004 | -- | $15,860 +1.6% |
| 2003 | -- | $15,617 |
Find assessor info on the county website
Neighborhood: Dyess
Nearby homes
- $108,200-- bd1 ba1.1k sqft5209 N 9th St, Abilene, TX 79603Off Market
- $5,322-- bd-- ba-- sqft5141 N 9th St, Abilene, TX 79603Off Market
- $97,6003 bd1 ba893 sqft5217 N 9th St, Abilene, TX 79603Off Market
- $100,200-- bd1 ba912 sqft5133 N 9th St, Abilene, TX 79603Off Market
- $107,100-- bd1 ba1.1k sqft5202 Congress Ave, Abilene, TX 79603Off Market
- $105,200-- bd1 ba1.1k sqft5210 Congress Ave, Abilene, TX 79603Off Market
- $97,2002 bd1 ba908 sqft5142 Congress Ave, Abilene, TX 79603Off Market
- $109,400-- bd1 ba1.2k sqft5202 N 9th St, Abilene, TX 79603Off Market
Nearby schools
GreatSchools rating
- 5/10Stafford Elementary SchoolGrades: K-5Distance: 0.5 mi
- 3/10Clack Middle SchoolGrades: 6-8Distance: 2.4 mi
- 5/10Cooper High SchoolGrades: 9-12Distance: 4.4 mi
Schools provided by the listing agent
- Elementary: Robert and Sammye Stafford
- Middle: Clack
- High: Cooper
- District: Abilene ISD
Source: NTREIS. This data may not be complete. We recommend contacting the local school district to confirm school assignments for this home.
- Texas
- Taylor County
- Abilene
- 79603
- Dyess
- 5201 N 9th St
