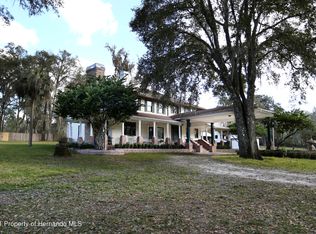
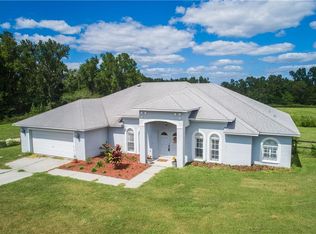
Secluded Pool Home on 5 Private Acres in Brooksville! Escape to your own peaceful oasis! Nestled on a beautifully wooded, 5-acre lot in the desirable Spring Lake area, this charming 3-bedroom, 2-bathroom single-family home offers the perfect blend of tranquility, space, and modern comfort. Built in 1996 and thoughtfully updated, this 2,014 sq ft retreat is ready for you to call home. Step through the impressive double-door entry into soaring double-height ceilings and an open, light-filled floor plan. The spacious great room features a cozy fireplace--ideal for cool evenings, a Custom Built-in Floor to Ceiling Bookshelf with Rolling Ladder (2023), while the large eat-in kitchen flows seamlessly into a formal dining area, complete with Coffee Station and Built in Pet Kennels. The kitchen boasts ample cabinetry, stylish countertops, and plenty of natural light, making meal prep a joy. All three generously sized bedrooms provide comfort and privacy, highlighted by the serene Primary Suite complete with direct access to the outdoors, an en-suite bathroom, and a spacious walk-in closet. Newer flooring (a mix of carpet, luxury vinyl and ceramic tile), fresh paint in contemporary tones, updated lighting, and bathroom vanities create a move-in-ready feel throughout. Outside, dive into your own sparkling inground pool, perfect for Florida's sunny days and evening relaxation. A massive wrap-around screened deck/porch that surrounds the home--ideal for year-round outdoor living, entertaining, birdwatching, or simply enjoying the quiet sounds of nature. With mature trees providing seclusion and shade, this huge lot offers endless possibilities: room for horses, hobbies, toys, gardening, or future expansion. Additional highlights include NEW Central Air/Heat (2021), NEW Water Heater (2021), NEW Double-Pane Energy Efficient WINDOWS and DOORS with integrated mini blinds (2022), Vinyl Flooring (2022), Butcher Block Counter (2023), Replaced Well Tank (2025), All Metal Roof, and an unpaved driveway with open parking. Located just minutes from Brooksville's conveniences yet worlds away from the hustle, this property delivers true country living with easy access to major roads, shopping, dining, and the Withlacoochee State Forest. Whether you're seeking a peaceful forever home, a hobby farm setup, or a private retreat, 5201 Neff Lake Rd checks every box. Don't miss this rare opportunity--schedule your private showing today before it's gone!
Sold for $505,000
Zillow last checked:
Listing updated:
Bought with:
Danielle Nicole Harlib, 3461736
Sirrom Realty LLC
Source: HCMLS,MLS#: 2257680
Price history
| Date | Event | Price |
|---|---|---|
| 9/4/2026 | Sold | $505,000-3.8%$251/sqft |
Source:  HCMLS #2257680 Report a problem HCMLS #2257680 Report a problem | ||
| 8/11/2026 | Listed for sale | $525,000$261/sqft |
Source:  Stellar MLS #TB8468632 Report a problem Stellar MLS #TB8468632 Report a problem | ||
| 7/25/2026 | Contingent | $525,000$261/sqft |
Source: Stellar MLS #TB8468632 Report a problem | ||
| 6/29/2026 | Price change | $525,000-1.9%$261/sqft |
Source: Stellar MLS #TB8468632 Report a problem | ||
| 5/28/2026 | Price change | $535,000-2.7%$266/sqft |
Source: HCMLS #2257680 Report a problem | ||
| 5/1/2026 | Price change | $549,999-1.8%$273/sqft |
Source: Stellar MLS #TB8468632 Report a problem | ||
| 1/25/2026 | Listed for sale | $559,999+53.4%$278/sqft |
Source: Stellar MLS #TB8468632 Report a problem | ||
| 3/26/2021 | Sold | $365,001+2.8%$181/sqft |
Source: HCMLS #2214681 Report a problem | ||
| 2/12/2021 | Pending sale | $355,000$176/sqft |
Source: Realty Executive America, Inc #2214681 Report a problem | ||
| 2/5/2021 | Listed for sale | $355,000+43.4%$176/sqft |
Source: Realty Executive America, Inc #2214681 Report a problem | ||
| 2/13/2020 | Listing removed | $247,500$123/sqft |
Source: Realty Executive America, Inc #2206921 Report a problem | ||
| 10/29/2019 | Listed for sale | $247,500+49.1%$123/sqft |
Source: REALTY EXECUTIVES AMERICA INC #W7815674 Report a problem | ||
| 8/27/2019 | Listing removed | $166,000$82/sqft |
Source: Realty Executive America, Inc #2203460 Report a problem | ||
| 8/24/2019 | Listed for sale | $166,000$82/sqft |
Source: Homepath Report a problem | ||
Get a cash offer in 3 minutes
Find out how much your home could sell for in as little as 3 minutes with a no-obligation cash offer.
Estimated market value
$505,000
