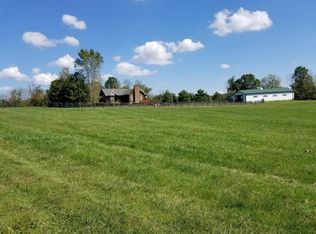
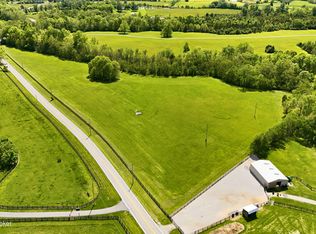
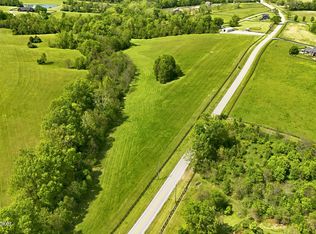
Welcome to one of the best values in L'Esprit, Kentucky's premier equestrian community. Nestled on 12.52 picturesque acres with direct access to the community's extensive bridle trail system, this beautifully maintained property offers the perfect blend of comfortable living, thoughtful updates, and exceptional equestrian amenities. The home features approximately 1,636 square feet of living space with two bedrooms plus a spacious primary suite currently not included in the official bedroom count due to the absence of a window. The property has historically been marketed as a three-bedroom home, and both appraisals, including the most recent appraisal in 2024, identified this room as the primary bedroom. Recent improvements make this property truly move-in ready. In 2025, the owner installed a new roof on both the house and barn, added a new asphalt driveway, and completed fresh interior paint throughout the home. The freshly painted interior provides a clean canvas for the next owner to personalize and make their own. Additional updates and improvements can be found in the Seller's Disclosure. Inside, you'll find a warm and inviting home that has been lovingly maintained and enhanced over the years. Outdoor living is equally impressive, featuring a beautiful 40-foot deck with pergola overlooking the rolling pastures and scenic surroundings—an ideal setting for entertaining, relaxing, or simply enjoying the peaceful beauty of L'Esprit. Equestrians will appreciate the thoughtfully designed 36' x 72' barn featuring six stalls, including a dedicated foaling stall, along with facilities that have been carefully planned for both horse and owner. The horses currently enjoy spacious accommodations, beautiful pastures, and direct access to L'Esprit's renowned trail system. Whether you're an active rider, breeder, or simply enjoy the equestrian lifestyle, this property offers everything needed for horse and rider to thrive. The 12.52-acre parcel provides beautiful pastureland, outstanding views, and direct access to more than 20 miles of private riding and walking trails throughout the L'Esprit community. Opportunities to own a property with this combination of acreage, updates, horse facilities, and trail access are increasingly rare. This owner has created a truly special property where home, horses, and nature come together in perfect harmony. If you've been waiting for an affordable entry into one of Kentucky's most sought-after equestrian communities, this is your opportunity. Simply put, you won't find a better property at this price in L'Esprit. This 12.52-acre property is being offered as a combined sale of MLS #__________ and MLS #__________, providing a unique opportunity to acquire an expanded equestrian estate with beautiful pastures, horse facilities, and direct access to L'Esprit's renowned trail system. NOTE: The refrigerator and freezer (in the garage), and breakfast room light fixture are excluded from the sale. Seller will replace the breakfast room light fixture prior to closing.
Sold for $795,000
Zillow last checked:
Listing updated:
Bought with:
Matt Weaver, 191879
Source: Metro Search Inc. LLC DBA Apex MLS,MLS#: 1719646
Price history
| Date | Event | Price |
|---|---|---|
| 9/3/2026 | Sold | $795,000$486/sqft |
Source:  Metro Search Inc. LLC DBA Apex MLS #1719646 Report a problem Metro Search Inc. LLC DBA Apex MLS #1719646 Report a problem | ||
| 7/1/2026 | Pending sale | $795,000+22.3%$486/sqft |
Source: Metro Search Inc. LLC DBA Apex MLS #1719646 Report a problem | ||
| 6/8/2026 | Contingent | $650,000-18.2%$397/sqft |
Source: Metro Search Inc. LLC DBA Apex MLS #1719644 Report a problem | ||
| 6/5/2026 | Price change | $795,000+22.3%$486/sqft |
Source: Metro Search Inc. LLC DBA Apex MLS #1719646 Report a problem | ||
| 6/5/2026 | Listed for sale | $650,000$397/sqft |
Source: Metro Search Inc. LLC DBA Apex MLS #1719644 Report a problem | ||
Sell for more on Zillow
Get a Zillow Showcase℠ listing at no additional cost and you could sell for .
$795,600
2% more
+$15,912
With Zillow Showcase(estimated)
$811,512
