Tucked beneath mature trees at the end of a cul-de-sac, this raised ranch located in the Raytown school district sits on an incredible 0.491-acre lot that gives the home a peaceful, almost park-like setting. From the shaded front approach to the expansive backyard, this property offers the kind of outdoor space that is hard to find at this price point. Inside, the home is full of charm and personality with hardwood floors, large windows, warm wood trim, and a bright living room that welcomes in views of the surrounding trees. The kitchen brings a fun retro feel with two-tone cabinetry, stainless steel appliances, tile flooring, and easy access to the backyard and covered patio, making everyday living and outdoor entertaining simple. The main level features three bedrooms, including comfortable spaces with hardwood flooring, natural light, and neutral paint tones. Downstairs, the full unfinished basement adds a huge amount of flexibility with garage access, storage, workshop space, and room to grow. Whether you envision a future rec room, hobby area, home gym, or simply want practical storage, this lower level gives you options. Step out back and you’ll see what makes this property special. The covered patio overlooks a deep, tree-filled backyard with room to garden, gather, play, relax, or create your own outdoor retreat. With nearly half an acre, a cul-de-sac location, mature shade trees, and a home full of character, 5201 Overton Circle is ready for its next owner to make it their own.
Sold
Price Unknown
5201 Overton Cir, Kansas City, MO 64133
3beds
1,071sqft
Single Family Residence
Built in 1960
0.49 Acres Lot
$186,200 Zestimate®
$--/sqft
$1,649 Estimated rent
Home value
$186,200
$177,000 - $196,000
$1,649/mo
Zestimate® history
Owner options
List your home for rent
$1,649/mo
Rent Zestimate®
Find your next renter with Zillow Rental Manager. Plus, with online applications, you can quickly screen prospective tenants – for free.
$1,649/mo
Rent Zestimate®
Refinance and save
Refinancing to a lower rate could help reduce your monthly payments and save thousands over the life of the loan.
Explore your selling options
Work with a Zillow partner agent
Leverage their expertise and Zillow's premium Showcase listings to get your home seen by more buyers.
Get startedList with your own agent
Get your home in front of millions of buyers by listing it on Zillow.
Learn how to do itSell it yourself
Take full control of how buyers see your home on Zillow by listing For Sale by Owner (FSBO).
List your homeWhat's special
Zillow last checked:
Listing updated:
Listed by:
Chase Cole 816-462-8850,
ReeceNichols - Lees Summit,
Rob Ellerman Team 816-304-4434,
ReeceNichols - Lees Summit
Bought with:
Valentin Avila-Hernandez, 00242708
Keller Williams Realty Partners Inc.
Source: Heartland MLS as distributed by MLS GRID,MLS#: 2629087
Facts & features
Interior
Bedrooms & bathrooms
- Bedrooms: 3
- Bathrooms: 2
- Full bathrooms: 1
- 1/2 bathrooms: 1
Primary bedroom
- Level: First
Bedroom 2
- Level: First
Bedroom 3
- Level: First
Bathroom 1
- Features: Vinyl
- Level: First
Dining room
- Level: First
Half bath
- Features: Vinyl
- Level: First
Kitchen
- Features: Vinyl
- Level: First
Living room
- Level: First
Heating
- Natural Gas, Forced Air
Cooling
- Electric
Appliances
- Included: Dishwasher, Disposal, Microwave, Refrigerator, Free-Standing Electric Oven
- Laundry: In Basement
Features
- Ceiling Fan(s)
- Basement: Full,Interior Entry
- Has fireplace: No
Interior area
- Total structure area: 1,071
- Total interior livable area: 1,071 sqft
- Finished area above ground: 1,071
- Finished area below ground: 0
Property
Parking
- Total spaces: 1
- Parking features: Attached
- Attached garage spaces: 1
Features
- Exterior features: Fire Pit
- Fencing: Metal
Lot
- Size: 0.49 Acres
- Features: Cul-De-Sac
Details
- Parcel number: 32810020700000000
- Special conditions: As Is
Construction
Type & style
- Home type: SingleFamily
- Property subtype: Single Family Residence
Materials
- Brick/Mortar
- Roof: Composition
Condition
- Year built: 1960
Utilities & green energy
- Sewer: Public Sewer
- Water: Public
Community & HOA
Community
- Subdivision: Golfview
HOA
- Has HOA: No
Location
- Region: Kansas City
Financial & listing details
- Tax assessed value: $146,790
- Annual tax amount: $2,529
- Date on market: 7/9/2026
- Listing terms: Cash,Conventional
- Ownership: Private
Price history
| Date | Event | Price |
|---|---|---|
| 7/21/2026 | Sold | -- |
Source:  Heartland MLS as distributed by MLS GRID #2629087 Report a problem Heartland MLS as distributed by MLS GRID #2629087 Report a problem | ||
| 7/11/2026 | Contingent | $185,000$173/sqft |
Source: Heartland MLS as distributed by MLS GRID #2629087 Report a problem | ||
| 7/9/2026 | Listed for sale | $185,000+61%$173/sqft |
Source: Heartland MLS as distributed by MLS GRID #2629087 Report a problem | ||
| 9/27/2018 | Sold | -- |
Source: Heartland MLS as distributed by MLS GRID #2127524 Report a problem | ||
| 9/1/2018 | Pending sale | $114,900$107/sqft |
Source: Directions Realty L L C #2127524 Report a problem | ||
| 8/30/2018 | Listed for sale | $114,900+20.9%$107/sqft |
Source: Directions Realty L L C #2127524 Report a problem | ||
| 11/3/2010 | Listing removed | $95,000$89/sqft |
Source: Realty Executives #1662836 Report a problem | ||
| 10/15/2010 | Price change | $95,000+5.6%$89/sqft |
Source: Realty Executives #1662836 Report a problem | ||
| 10/1/2010 | Price change | $90,000-5.3%$84/sqft |
Source: Realty Executives #1662836 Report a problem | ||
| 7/17/2010 | Price change | $95,000-3.1%$89/sqft |
Source: Realty Executives #1662836 Report a problem | ||
| 5/23/2010 | Price change | $98,000-2%$92/sqft |
Source: Realty Executives #1662836 Report a problem | ||
| 3/25/2010 | Listed for sale | $100,000$93/sqft |
Source: REALTY EXECUTIVES of Kansas City #1662836 Report a problem | ||
Public tax history
| Year | Property taxes | Tax assessment |
|---|---|---|
| 2025 | $2,530 +1.8% | $27,890 +1.6% |
| 2024 | $2,484 +0.6% | $27,450 |
| 2023 | $2,468 +25.1% | $27,450 +30.2% |
| 2022 | $1,973 +0% | $21,090 |
| 2021 | $1,973 +3.6% | $21,090 +4.9% |
| 2020 | $1,904 +1.9% | $20,110 |
| 2019 | $1,868 | $20,110 +4.7% |
| 2018 | $1,868 +1.9% | $19,210 |
| 2017 | $1,834 +6.8% | $19,210 +2.6% |
| 2016 | $1,717 +2.4% | $18,729 +3% |
| 2014 | $1,678 -1.4% | $18,183 |
| 2013 | $1,702 +0.4% | $18,183 |
| 2012 | $1,695 +16.9% | $18,183 |
| 2011 | $1,450 +2.1% | $18,183 +17.1% |
| 2010 | $1,421 -9.3% | $15,529 |
| 2009 | $1,566 +11.9% | $15,529 -16% |
| 2008 | $1,399 +1.2% | $18,488 |
| 2007 | $1,383 +0.2% | $18,488 +2% |
| 2006 | $1,381 +6.2% | $18,125 |
| 2005 | $1,300 +0% | $18,125 +7% |
| 2004 | $1,300 +12.3% | $16,939 |
| 2003 | $1,158 +0.3% | $16,939 +15% |
| 2002 | $1,155 +17.3% | $14,730 |
| 2001 | $985 | $14,730 |
Find assessor info on the county website
Neighborhood: Stayton Meadows
Nearby homes
- $194,6003 bd2 ba998 sqft9820 E 52nd St, Kansas City, MO 64133Off Market

- $201,2003 bd1 ba1.4k sqft9816 E 52nd St, Kansas City, MO 64133Off Market
- $218,1003 bd3 ba1.3k sqft5207 Overton Cir, Kansas City, MO 64133Off Market
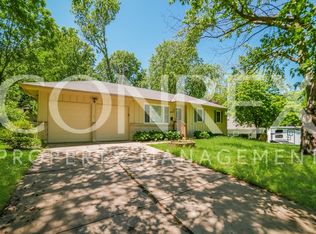
- $228,0003 bd3 ba1.3k sqft9812 E 52nd St, Kansas City, MO 64133Off Market

- $204,0003 bd1 ba960 sqft9909 E 51st Ter, Kansas City, MO 64133Off Market
- $207,3003 bd2 ba1k sqft9824 E 52nd St, Kansas City, MO 64133Off Market
- $219,8003 bd2 ba1k sqft9806 E 52nd St, Kansas City, MO 64133Off Market
- $195,8003 bd1 ba1k sqft9905 E 51st Ter, Kansas City, MO 64133Off Market
Nearby schools
GreatSchools rating
- 6/10Laurel Hills Elementary SchoolGrades: K-5Distance: 0.7 mi
- 3/10Raytown Middle SchoolGrades: 6-8Distance: 0.3 mi
- 2/10Raytown Sr. High SchoolGrades: 9-12Distance: 1.1 mi
Schools provided by the listing agent
- Elementary: Laurel Hills
- Middle: Raytown
- High: Raytown
Source: Heartland MLS as distributed by MLS GRID. This data may not be complete. We recommend contacting the local school district to confirm school assignments for this home.
Get a cash offer in 3 minutes
Find out how much your home could sell for in as little as 3 minutes with a no-obligation cash offer.
Estimated market value
$186,200
Get a cash offer in 3 minutes
Find out how much your home could sell for in as little as 3 minutes with a no-obligation cash offer.
Estimated market value
$186,200
- Missouri
- Jackson County
- Kansas City
- 64133
- Stayton Meadows
- 5201 Overton Cir
Nearby cities
Nearby neighborhoods
Nearby zip codes
Other Kansas City Topics
