CORPORATE SELLER, SELLING AS IS, THEY DO NOT KNOW AGE OF ROOF OR SYSTEMS. Welcome to this updated 3-bedroom, 2-bathroom single-story home offering the perfect blend of comfort and style. Step inside to discover a bright and inviting layout featuring sleek tile and vinyl flooring throughout for easy maintenance and a modern touch. The kitchen is a chef’s delight with white cabinetry, stunning granite countertops, and stainless steel appliances. Whether you're hosting or enjoying a quiet evening at home, the open-concept living spaces create a seamless flow throughout. Enjoy the outdoors in the large, fully fenced backyard—ideal for pets, play, or entertaining—complete with a patio perfect for relaxing or weekend barbecues. Additional highlights include a covered carport for convenient parking and ample outdoor storage space. Don't miss your opportunity to own this move-in-ready gem—schedule your showing today!
Sold for $255,000
$255,000
5201 PALISADES DRIVE, ORLANDO, FL 32808
3beds
1,228sqft
Single Family Residence
Built in 1959
8,569 Square Feet Lot
$256,100 Zestimate®
$208/sqft
$2,000 Estimated rent
Home value
$256,100
$233,000 - $279,000
$2,000/mo
Zestimate® history
Owner options
List your home for rent
$2,000/mo
Rent Zestimate®
Find your next renter with Zillow Rental Manager. Plus, with online applications, you can quickly screen prospective tenants – for free.
$2,000/mo
Rent Zestimate®
Refinance and save
$1,837/mo
Est. payment
Refinancing to a lower rate could help reduce your monthly payments and save thousands over the life of the loan.
$1,837/mo
Est. payment
Explore your selling options
Work with a Zillow partner agent
Leverage their expertise and Zillow's premium Showcase listings to get your home seen by more buyers.
Get startedList with your own agent
Get your home in front of millions of buyers by listing it on Zillow.
Learn how to do itSell it yourself
Take full control of how buyers see your home on Zillow by listing For Sale by Owner (FSBO).
List your homeWhat's special
Modern touchSeamless flowStunning granite countertopsOpen-concept living spacesBright and inviting layoutLarge fully fenced backyardStainless steel appliances
Zillow last checked:
Listing updated:
Listed by:
Rochele Minerd 678-263-2640,
MAINSTAY BROKERAGE LLC 800-583-2914
Bought with:
William Benitez, 3215082
REALTY ONE GROUP MAGIC CITY
Source: Stellar MLS,MLS#: O6299280 Originating MLS: Orlando Regional
Originating MLS: Orlando Regional
Facts & features
Interior
Bedrooms & bathrooms
- Bedrooms: 3
- Bathrooms: 2
- Full bathrooms: 2
Primary bedroom
- Features: En Suite Bathroom, Built-in Closet
- Level: First
- Area: 156 Square Feet
- Dimensions: 12x13
Bedroom 2
- Features: Built-in Closet
- Level: First
- Area: 130 Square Feet
- Dimensions: 13x10
Bedroom 3
- Features: Built-in Closet
- Level: First
- Area: 72 Square Feet
- Dimensions: 9x8
Primary bathroom
- Features: Shower No Tub
- Level: First
- Area: 36 Square Feet
- Dimensions: 4x9
Bathroom 1
- Features: Tub With Shower
- Level: First
- Area: 35 Square Feet
- Dimensions: 7x5
Dining room
- Level: First
- Area: 110 Square Feet
- Dimensions: 11x10
Kitchen
- Level: First
- Area: 88 Square Feet
- Dimensions: 11x8
Living room
- Level: First
- Area: 247 Square Feet
- Dimensions: 13x19
Heating
- Central
Cooling
- Central Air
Appliances
- Included: Dishwasher, Microwave, Range, Refrigerator
- Laundry: Inside, Laundry Room
Features
- Ceiling Fan(s), None, Other
- Flooring: Tile, Vinyl
- Windows: Window Treatments
- Has fireplace: No
Interior area
- Total structure area: 1,228
- Total interior livable area: 1,228 sqft
Property
Parking
- Total spaces: 1
- Parking features: Covered
- Carport spaces: 1
Features
- Levels: One
- Stories: 1
- Patio & porch: Patio
- Exterior features: Other
- Fencing: Other,Wood
Lot
- Size: 8,569 Square Feet
Details
- Parcel number: 072229705003160
- Lease amount: $0
- Zoning: RESI
- Special conditions: None
Construction
Type & style
- Home type: SingleFamily
- Property subtype: Single Family Residence
Materials
- Block
- Foundation: Slab
- Roof: Shingle
Condition
- Completed
- New construction: No
- Year built: 1959
Utilities & green energy
- Sewer: Public Sewer
- Water: Public
- Utilities for property: Other
Community & HOA
Community
- Pet fee: $0 monthly
- Subdivision: PINE RIDGE ESTATES
HOA
- Has HOA: No
- HOA name: N/A
Location
- Region: Orlando
Financial & listing details
- Price per square foot: $208/sqft
- Tax assessed value: $173,660
- Annual tax amount: $2,880
- Date on market: 4/15/2025
- Cumulative days on market: 56 days
- Listing terms: Cash,Conventional,VA Loan
- Ownership: Fee Simple
- Total actual rent: 0
- Road surface type: Asphalt
Price history
| Date | Event | Price |
|---|---|---|
| 1/23/2026 | Sold | $255,000$208/sqft |
Source:  Stellar MLS #O6299280 Report a problem Stellar MLS #O6299280 Report a problem | ||
| 6/10/2025 | Pending sale | $255,000$208/sqft |
Source: Stellar MLS #O6299280 Report a problem | ||
| 4/15/2025 | Listed for sale | $255,000+93.2%$208/sqft |
Source: Stellar MLS #O6299280 Report a problem | ||
| 10/16/2023 | Listing removed | -- |
Source: Stellar MLS #O6132656 Report a problem | ||
| 10/2/2023 | Price change | $1,675-1.2%$1/sqft |
Source: Stellar MLS #O6132656 Report a problem | ||
| 9/22/2023 | Price change | $1,695-5.6%$1/sqft |
Source: Stellar MLS #O6132656 Report a problem | ||
| 9/8/2023 | Price change | $1,795-1.6%$1/sqft |
Source: Stellar MLS #O6132656 Report a problem | ||
| 8/28/2023 | Price change | $1,825-1.4%$1/sqft |
Source: Stellar MLS #O6132656 Report a problem | ||
| 8/17/2023 | Listed for rent | $1,850$2/sqft |
Source: Stellar MLS #O6132656 Report a problem | ||
| 8/16/2023 | Listing removed | -- |
Source: Zillow Rentals Report a problem | ||
| 8/9/2023 | Listed for rent | $1,850+9.1%$2/sqft |
Source: Zillow Rentals Report a problem | ||
| 12/16/2021 | Listing removed | -- |
Source: Zillow Rental Network Premium Report a problem | ||
| 11/3/2021 | Listed for rent | $1,695+13.4%$1/sqft |
Source: Zillow Rental Network Premium Report a problem | ||
| 5/28/2020 | Listing removed | $1,495$1/sqft |
Source: Hampton & Hampton (Tiber) Report a problem | ||
| 5/12/2020 | Price change | $1,495-3.5%$1/sqft |
Source: HAMPTON & HAMPTON MGMT LEASING #O5851802 Report a problem | ||
| 3/18/2020 | Listed for rent | $1,550$1/sqft |
Source: HAMPTON & HAMPTON MGMT LEASING #O5851802 Report a problem | ||
| 11/12/2019 | Sold | $132,000+2.3%$107/sqft |
Source: Public Record Report a problem | ||
| 10/25/2018 | Listing removed | $129,000$105/sqft |
Source: LIBERTY HOME SALES INC #O5734509 Report a problem | ||
| 10/18/2018 | Price change | $129,000-3%$105/sqft |
Source: LIBERTY HOME SALES INC #O5734509 Report a problem | ||
| 10/3/2018 | Price change | $133,000-1.5%$108/sqft |
Source: LIBERTY HOME SALES INC #O5734509 Report a problem | ||
| 9/17/2018 | Listed for sale | $135,000+382.1%$110/sqft |
Source: LIBERTY HOME SALES INC #O5734509 Report a problem | ||
| 3/17/2011 | Sold | $28,000-3.4%$23/sqft |
Source: Public Record Report a problem | ||
| 2/24/2011 | Price change | $29,000-9.4%$24/sqft |
Source: Altura Investment Realty International Report a problem | ||
| 12/17/2010 | Listed for sale | $32,000$26/sqft |
Source: Keller Williams Realty At The Vistas #S4679473 Report a problem | ||
Public tax history
| Year | Property taxes | Tax assessment |
|---|---|---|
| 2024 | $2,880 +10.8% | $146,596 +10% |
| 2023 | $2,600 +16.4% | $133,269 +10% |
| 2022 | $2,234 +9.9% | $121,154 +10% |
| 2021 | $2,032 -1.6% | $110,140 -1.4% |
| 2020 | $2,064 +37.9% | $111,674 +104.1% |
| 2019 | $1,496 +15.5% | $54,713 +10% |
| 2018 | $1,296 | $49,739 -11.9% |
| 2017 | $1,296 +20% | $56,442 +20.9% |
| 2016 | $1,080 +11.8% | $46,693 +5% |
| 2015 | $965 +8.7% | $44,453 +18.4% |
| 2014 | $888 +10.7% | $37,548 +21.6% |
| 2013 | $802 +9.6% | $30,884 +16.4% |
| 2012 | $732 -4.9% | $26,525 -7.4% |
| 2011 | $770 -31.4% | $28,631 -42.9% |
| 2010 | $1,122 | $50,109 -36.7% |
| 2009 | -- | $79,151 -31.5% |
| 2008 | $2,147 -3.2% | $115,522 -6.3% |
| 2007 | $2,219 +17% | $123,334 +29.8% |
| 2006 | $1,897 +18.4% | $95,041 +23% |
| 2005 | $1,603 +17.1% | $77,257 +17.4% |
| 2004 | $1,369 -0.2% | $65,815 +1.8% |
| 2003 | $1,371 +4% | $64,638 +4.5% |
| 2002 | $1,319 +4.1% | $61,848 +8.3% |
| 2001 | $1,267 +3.2% | $57,122 +5.1% |
| 2000 | $1,228 | $54,346 |
Find assessor info on the county website
Neighborhood: 32808
Nearby homes
- $241,9003 bd1 ba1.2k sqft5205 Palisades Dr, Orlando, FL 32808Off Market

- $325,0003 bd1 ba1.1k sqft5200 Van Aken Dr, Orlando, FL 32808Sold
- $250,0003 bd2 ba1.2k sqft5204 Van Aken Dr, Orlando, FL 32808Sold
- $253,9003 bd2 ba1.1k sqft5209 Palisades Dr, Orlando, FL 32808Off Market
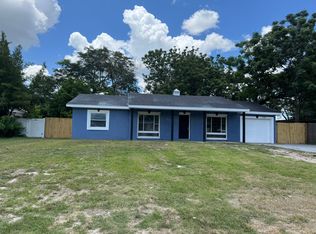
- $251,3003 bd2 ba1.5k sqft5202 Palisades Dr, Orlando, FL 32808Off Market
- $235,1003 bd1 ba1.1k sqft5208 Van Aken Dr, Orlando, FL 32808Off Market
- $293,2003 bd2 ba1.4k sqft5206 Palisades Dr, Orlando, FL 32808Off Market
- $263,0003 bd2 ba1.2k sqft5213 Palisades Dr, Orlando, FL 32808Off Market
Nearby schools
GreatSchools rating
- 3/10Rolling Hills Elementary SchoolGrades: PK-5Distance: 0.3 mi
- 4/10Meadowbrook Middle SchoolGrades: 6-8Distance: 0.8 mi
- 3/10Maynard Evans High SchoolGrades: 9-12Distance: 0.9 mi
Schools provided by the listing agent
- Elementary: Rolling Hills Elem
- Middle: Meadowbrook Middle
- High: Evans High
Source: Stellar MLS. This data may not be complete. We recommend contacting the local school district to confirm school assignments for this home.
Get a cash offer in 3 minutes
Find out how much your home could sell for in as little as 3 minutes with a no-obligation cash offer.
Estimated market value
$256,100
Get a cash offer in 3 minutes
Find out how much your home could sell for in as little as 3 minutes with a no-obligation cash offer.
Estimated market value
$256,100
- Florida
- Orange County
- Pine Hills
- 32808
- 5201 PALISADES DRIVE
Nearby cities
Nearby zip codes
Other Pine Hills Topics
