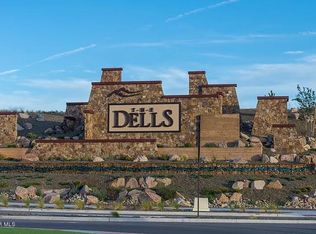
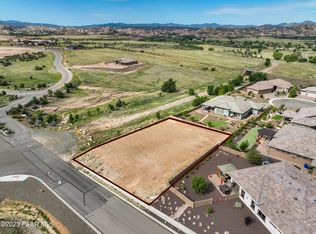
Exceptional luxury opportunity now substantially repositioned in price. Refined single-level luxury living in the highly desirable Granite Dells Estates, set on a premium 0.49-acre cul-de-sac view lot with neighborhood access to the Peavine Recreation Trail. This highly upgraded Carrington semi-custom home offers 3,132 square feet of thoughtfully designed living space with 4 bedrooms, 3 bathrooms and an extended 3-car garage. A desirable split floor plan provides both privacy and functionality, while expansive hideaway sliding doors create seamless indoor-outdoor flow. Move-in ready with no construction delays or cost uncertainty, this residence is ideal for full-time living, a second home or a lock-and-leave lifestyle in the heart of Prescott. Outdoor living is elevated with approximately 360 square feet of covered patio space designed for year-round enjoyment. The backyard is an entertainer's dream, featuring a spacious outdoor kitchen prep island, large stainless steel natural gas grill, stamped concrete patio with a 14x20 wood-grain aluminum pergola, gas outdoor fireplace, retractable privacy sun screens and a private putting green. Professionally designed landscaping includes raised flower beds, low-voltage lighting, and a timed drip irrigation system, all enclosed by a privacy block wall.Inside, the gourmet kitchen is designed to impress with a professional-grade appliance suite including Wolf, Sub-Zero, and Cove, complemented by quartz countertops, a full backsplash and a large island with prep sink and bistro seating. Custom European Beechwood cabinetry with soft-close features, dual Blanco sinks, a walk-in pantry with motion lighting, and designer accents elevate both form and function. The adjacent formal dining room with built-in buffet and china cabinetry, along with a sunlit breakfast nook, offers versatile spaces for both casual and formal entertaining.The primary suite serves as a private retreat with a gas fireplace, spa-inspired bath featuring a walk-in shower with bench seating, in-wall heater, dual vanities and an oversized custom walk-in closet with built-ins. A private patio entrance enhances the suite's tranquil feel. An additional ensuite bedroom provides comfort for guests or multigenerational living, while another bedroom and a dedicated office or fourth bedroom includes custom built-ins and private patio access, offering flexibility for today's lifestyle. Extensive interior upgrades include wood-look ceramic tile flooring, pre-wired surround sound, raised counters, gas fireplaces, whole-house water softener, Hunter Douglas automated blinds with shutters, tinted upper windows and retractable patio screens. The extended 3-car garage is just as impressive, featuring epoxy flooring, built-in cabinetry, heavy-duty shelving and a remote drop-down storage lift all while easily accommodating a full-size pickup truck. Additional features include a tankless water heater with recirculation pump, whole-house sprinkler system and a 240V outlet for EV charging. Residents enjoy access to exceptional community amenities including a clubhouse, pool, spa, fitness center and pickleball courts set against the iconic Granite Dells backdrop. Conveniently located near shopping, dining, medical services and historic downtown Prescott, with easy highway access to Phoenix and Flagstaff. This home combines Carrington build quality, premium upgrades, exceptional outdoor living, views and a prime cul-de-sac location delivering the best of the Prescott lifestyle.
Sold for $1,175,000
Zillow last checked:
Listing updated:
Bought with:
NON MEMBER
NON-MEMBER
Source: PAAR as distributed by MLS GRID,MLS#: 1081378
Price history
| Date | Event | Price |
|---|---|---|
| 8/28/2026 | Sold | $1,175,000-3.7%$375/sqft |
Source:  PAAR as distributed by MLS GRID #1081378 Report a problem PAAR as distributed by MLS GRID #1081378 Report a problem | ||
| 6/16/2026 | Contingent | $1,220,000$390/sqft |
Source: PAAR as distributed by MLS GRID #1081378 Report a problem | ||
| 5/9/2026 | Price change | $1,220,000-5.8%$390/sqft |
Source: PAAR as distributed by MLS GRID #1081378 Report a problem | ||
| 4/23/2026 | Listed for sale | $1,295,000+1.6%$413/sqft |
Source: PAAR as distributed by MLS GRID #1081378 Report a problem | ||
| 2/18/2026 | Listing removed | $1,275,000$407/sqft |
Source:  ARMLS #6946747 Report a problem ARMLS #6946747 Report a problem | ||
| 11/13/2025 | Listed for sale | $1,275,000-8.9%$407/sqft |
Source: ARMLS #6946747 Report a problem | ||
| 10/31/2025 | Listing removed | $1,400,000$447/sqft |
Source: ARMLS #6805329 Report a problem | ||
| 1/15/2025 | Listed for sale | $1,400,000+9.8%$447/sqft |
Source: PAAR as distributed by MLS GRID #1069871 Report a problem | ||
| 10/4/2022 | Sold | $1,275,000-3.8%$407/sqft |
Source: ARMLS #6422419 Report a problem | ||
| 7/24/2022 | Pending sale | $1,325,000$423/sqft |
Source: ARMLS #6422419 Report a problem | ||
| 7/23/2022 | Contingent | $1,325,000$423/sqft |
Source: PAAR as distributed by MLS GRID #1048853 Report a problem | ||
| 6/23/2022 | Listed for sale | $1,325,000+728.1%$423/sqft |
Source: PAAR as distributed by MLS GRID #1048853 Report a problem | ||
| 11/14/2017 | Sold | $160,000$51/sqft |
Source: Public Record Report a problem | ||

Get a cash offer in 3 minutes
Find out how much your home could sell for in as little as 3 minutes with a no-obligation cash offer.
Estimated market value
$1,174,900
