Seller Agent. Discover the perfect blend of timeless charm and modern luxury in this completely renovated 2-bedroom, 1-bathroom home that exudes an elegant feel with its crisp lines and warm, welcoming interior. Situated on a desirable corner lot, this property promises a lifestyle of both comfort and style, boasting extensive upgrades throughout.
Step inside to an open floor plan that seamlessly connects living spaces, offering plenty of room for relaxation. The heart of the home showcases a stunning granite bar that beautifully complements the stainless steel appliances, providing ample storage and countertop space for all your culinary needs. The new electrical, plumbing, and HVAC systems ensure peace of mind and efficient living for years to come.
Every detail of the interior has been thoughtfully designed to evoke a sense of sophistication and warmth, while the included WasherDryer combo unit adds convenience for modern living. The spacious bedrooms provide serene retreats, and the meticulously renovated bathroom features premium finishes that cater to your every comfort.
Outside, enjoy the privacy of a large fenced-in backyard, perfect for outdoor gatherings or serene sanctuary from the hustle and bustle. The double gate entry offers ease of access and additional security. Positioned on a corner lot, the home enjoys extra curb appeal and space, setting a remarkable standard in the neighborhood.
Don’t miss your chance to own this beautifully transformed home that captures the essence of modern living with timeless elegance.
Sold
Price Unknown
5201 Pueblo Dr, Abilene, TX 79605
2beds
720sqft
Single Family Residence
Built in 1959
6,490 Square Feet Lot
$149,300 Zestimate®
$--/sqft
$1,416 Estimated rent
Home value
$149,300
$137,000 - $163,000
$1,416/mo
Zestimate® history
Owner options
List your home for rent
$1,416/mo
Rent Zestimate®
Find your next renter with Zillow Rental Manager. Plus, with online applications, you can quickly screen prospective tenants – for free.
$1,416/mo
Rent Zestimate®
Refinance and save
Refinancing to a lower rate could help reduce your monthly payments and save thousands over the life of the loan.
Explore your selling options
Work with a Zillow partner agent
Leverage their expertise and Zillow's premium Showcase listings to get your home seen by more buyers.
Get startedList with your own agent
Get your home in front of millions of buyers by listing it on Zillow.
Learn how to do itSell it yourself
Take full control of how buyers see your home on Zillow by listing For Sale by Owner (FSBO).
List your homeWhat's special
Premium finishesOpen floor planStainless steel appliancesStunning granite barCorner lotExtra curb appealLarge fenced-in backyard
Zillow last checked:
Listing updated:
Listed by:
Jacob Smith 0808542 407-810-9803,
Coldwell Banker Apex, REALTORS 325-690-4000
Bought with:
Simone Hester
eXp Realty LLC
Source: NTREIS,MLS#: 20875347
Facts & features
Interior
Bedrooms & bathrooms
- Bedrooms: 2
- Bathrooms: 1
- Full bathrooms: 1
Primary bedroom
- Features: Ceiling Fan(s)
- Level: First
- Dimensions: 11 x 10
Living room
- Features: Ceiling Fan(s)
- Level: First
- Dimensions: 14 x 12
Heating
- Central
Cooling
- Central Air, Ceiling Fan(s)
Appliances
- Included: Dishwasher, Electric Range, Tankless Water Heater
- Laundry: Other
Features
- Eat-in Kitchen, Granite Counters, High Speed Internet, Open Floorplan, Cable TV
- Flooring: Luxury Vinyl Plank
- Has basement: No
- Has fireplace: No
Interior area
- Total interior livable area: 720 sqft
Property
Parking
- Total spaces: 1
- Parking features: Driveway
- Carport spaces: 1
- Has uncovered spaces: Yes
Features
- Levels: One
- Stories: 1
- Patio & porch: Awning(s), Covered
- Exterior features: Awning(s)
- Pool features: None
- Fencing: Fenced,Wood
Lot
- Size: 6,490 Square Feet
- Features: Corner Lot
Details
- Parcel number: 26100
Construction
Type & style
- Home type: SingleFamily
- Architectural style: Traditional,Detached
- Property subtype: Single Family Residence
Materials
- Concrete, Wood Siding
- Foundation: Slab
- Roof: Shingle
Condition
- Year built: 1959
Utilities & green energy
- Sewer: Public Sewer
- Water: Public
- Utilities for property: Sewer Available, Water Available, Cable Available
Community & HOA
Community
- Subdivision: Alameda Add
HOA
- Has HOA: No
Location
- Region: Abilene
Financial & listing details
- Tax assessed value: $38,996
- Annual tax amount: $910
- Date on market: 3/20/2025
- Cumulative days on market: 27 days
- Listing terms: Cash,Conventional,FHA,VA Loan
Price history
| Date | Event | Price |
|---|---|---|
| 5/12/2025 | Sold | -- |
Source: NTREIS #20875347 Report a problem | ||
| 4/15/2025 | Pending sale | $135,000$188/sqft |
Source: NTREIS #20875347 Report a problem | ||
| 3/20/2025 | Listed for sale | $135,000$188/sqft |
Source: NTREIS #20875347 Report a problem | ||
Public tax history
| Year | Property taxes | Tax assessment |
|---|---|---|
| 2025 | $884 -2.9% | $38,996 -1.4% |
| 2024 | $910 +19% | $39,542 +19.2% |
| 2023 | $765 +36.9% | $33,174 +50.8% |
| 2022 | $559 | $22,004 +7.2% |
| 2021 | -- | $20,535 +6.3% |
| 2020 | $521 -0.6% | $19,309 +1.1% |
| 2019 | $524 +14.6% | $19,104 +4.4% |
| 2018 | $457 | $18,292 +3.1% |
| 2017 | $457 +4.6% | $17,744 +0.9% |
| 2016 | $437 +8.2% | $17,583 +1.3% |
| 2015 | $404 | $17,364 +4.2% |
| 2014 | $404 | $16,669 +0.5% |
| 2013 | -- | $16,592 +2.7% |
| 2012 | -- | $16,148 +0.7% |
| 2011 | -- | $16,030 +0.4% |
| 2010 | -- | $15,969 +0.7% |
| 2009 | -- | $15,861 +1% |
| 2008 | -- | $15,706 +1.9% |
| 2007 | -- | $15,406 +2.5% |
| 2006 | -- | $15,030 |
| 2005 | -- | $15,030 +1.9% |
| 2004 | -- | $14,744 |
| 2003 | -- | $14,744 |
Find assessor info on the county website
Neighborhood: Dyess
Nearby homes
- $--2 bd1 ba717 sqft5209 Pueblo Dr, Abilene, TX 79605Sold
- $114,900-- bd1 ba720 sqft5217 Pueblo Dr, Abilene, TX 79605Off Market
- $152,1002 bd1 ba986 sqft5202 Shenandoah Dr, Abilene, TX 79605Off Market
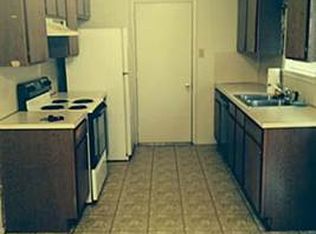
- $159,9002 bd1 ba1.1k sqft5210 Shenandoah Dr, Abilene, TX 79605Off Market
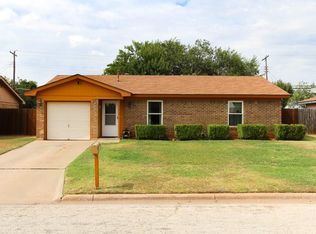
- $143,100-- bd1 ba1.2k sqft5202 Pueblo Dr, Abilene, TX 79605Off Market
- $115,500-- bd1 ba720 sqft5210 Pueblo Dr, Abilene, TX 79605Off Market
- $136,500-- bd1 ba1k sqft5225 Pueblo Dr, Abilene, TX 79605Off Market
- $159,9003 bd1 ba1.1k sqft5218 Shenandoah Dr, Abilene, TX 79605Off Market
Nearby schools
GreatSchools rating
- 5/10Bassetti Elementary SchoolGrades: PK-5Distance: 2.2 mi
- 3/10Clack Middle SchoolGrades: 6-8Distance: 1.2 mi
- 5/10Cooper High SchoolGrades: 9-12Distance: 3.5 mi
Schools provided by the listing agent
- Elementary: Austin
- Middle: Clack
- High: Abilene
- District: Abilene ISD
Source: NTREIS. This data may not be complete. We recommend contacting the local school district to confirm school assignments for this home.
- Texas
- Taylor County
- Abilene
- 79605
- Dyess
- 5201 Pueblo Dr
Nearby cities
Nearby neighborhoods
Nearby zip codes
Other Abilene Topics
